
Views - Eco Friendly
Address
14471 E Wilshire Road, Jones, OK
Price
$ 529,950
Property Attributes
- MLS#1250176
- TypeSingle Family
- Listing Status Active
- CountyOKLAHOMA
- CityJones
- NeighborhoodUnplatted
- Zip73049
- StyleTraditional
- Year Built2026
- Price$ 529,950
- Bedrooms5
- Full Bathrooms3
- Half Bathrooms0
- Sqr Footage2711
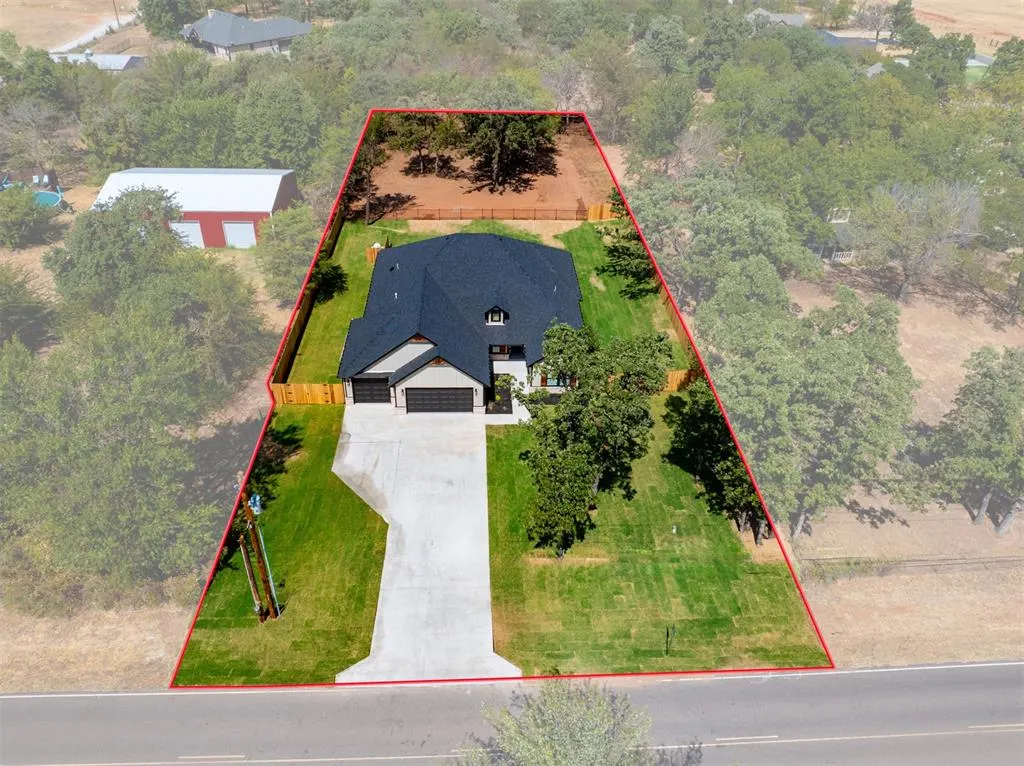
- Lot Size1 Acres
Data Source:
Oklahoma City Metro MLS (OKCAR)
Property Description
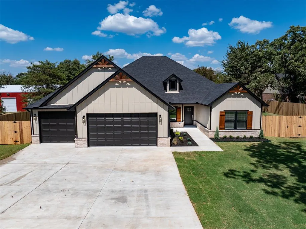
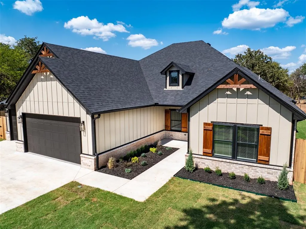
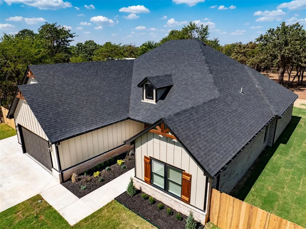
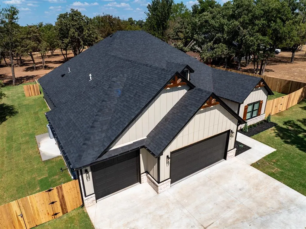
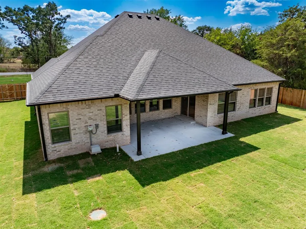
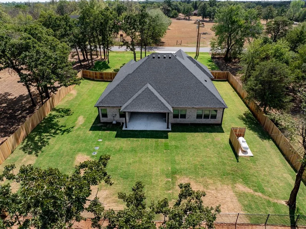
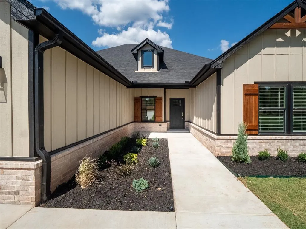
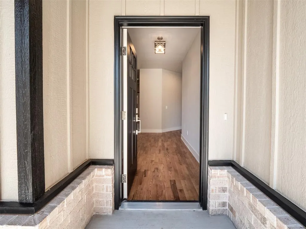
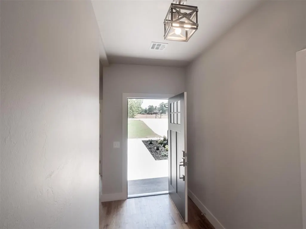
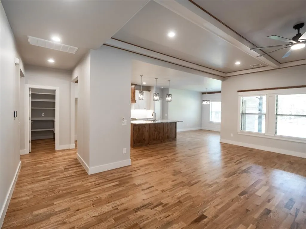
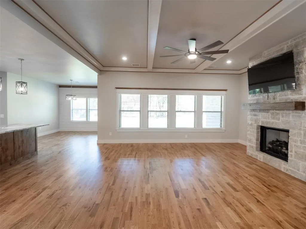
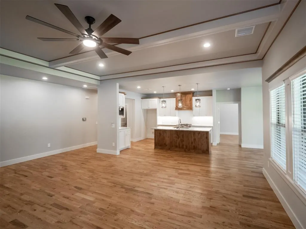
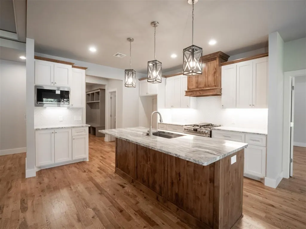
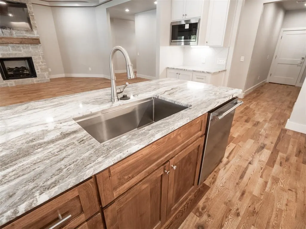
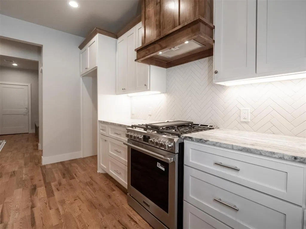
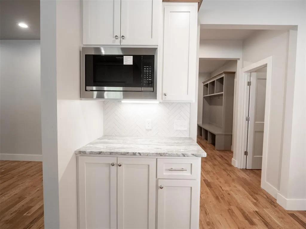
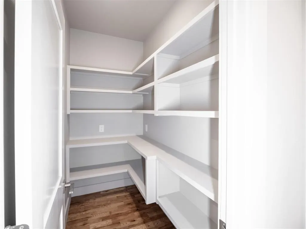
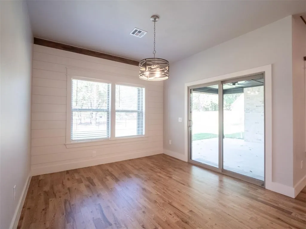
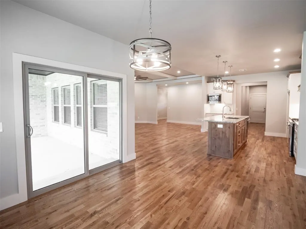
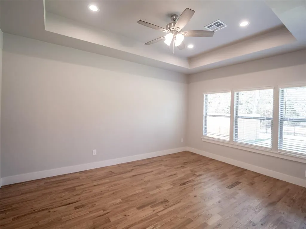
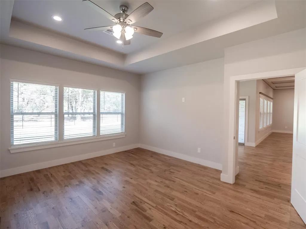
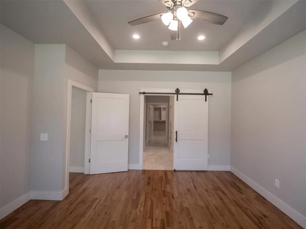
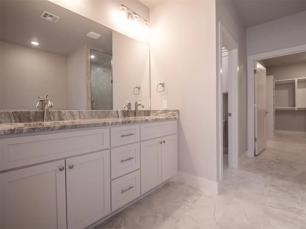
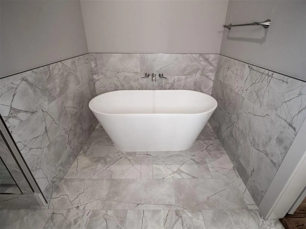
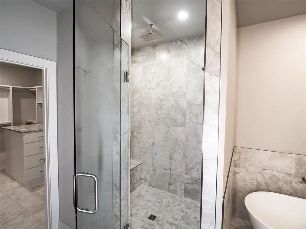
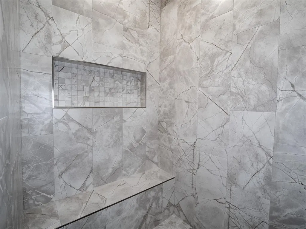
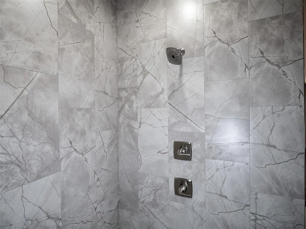
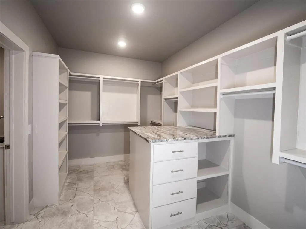
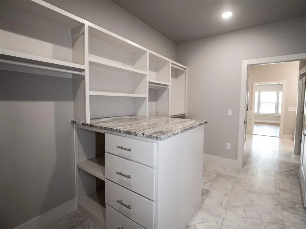
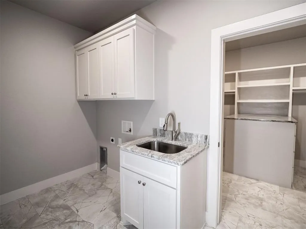
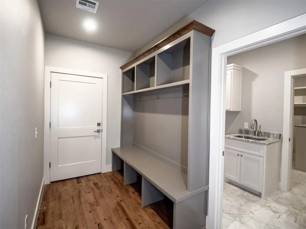
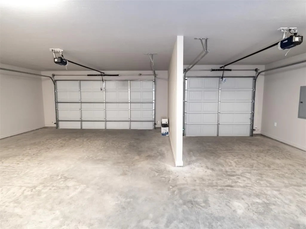
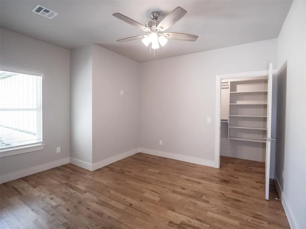
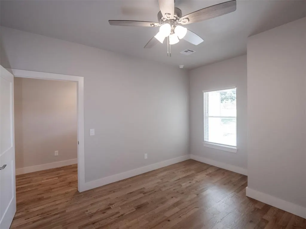
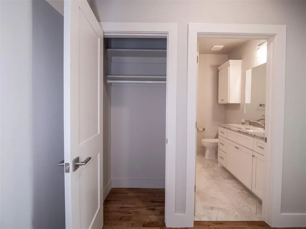
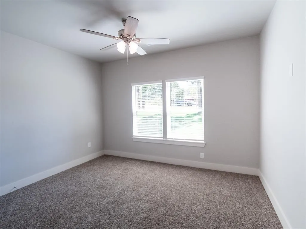
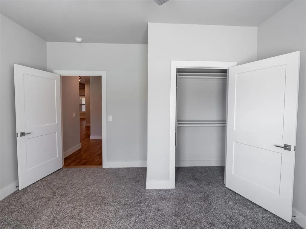
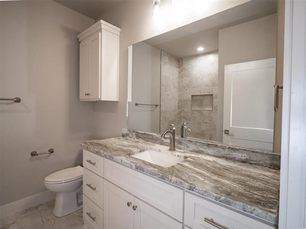
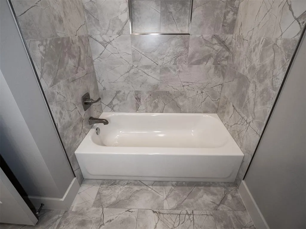
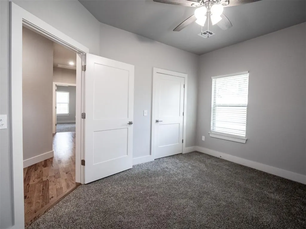
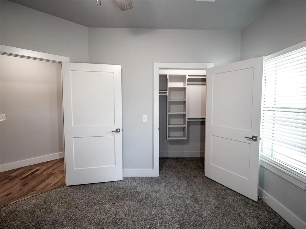
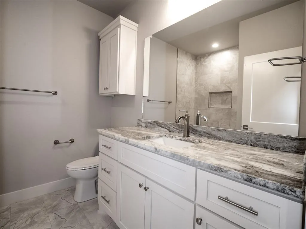
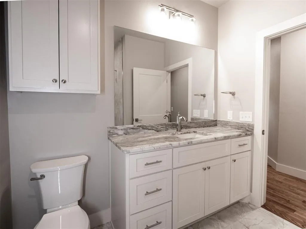
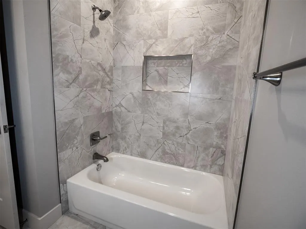
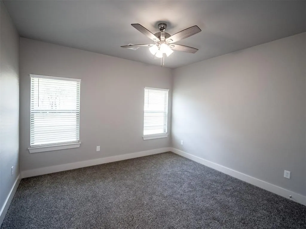
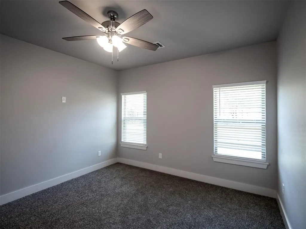
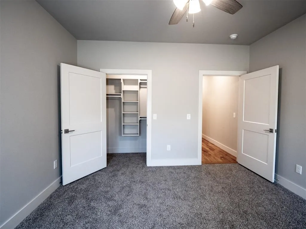
Quality craftsmanship, privacy, and thoughtful design come together in this exceptional 5-bedroom, 3-bath home situated on a full acre with a 3-car garage. This home offers the kind of craftsmanship and attention to detail that is becoming increasingly hard to find. Inside, real hardwood floors flow through the common areas, primary suite, and office, while luxury tile flooring adds an elegant touch to the bathrooms. The spacious living area features a beautiful rock fireplace with gas logs and opens naturally to the impressive kitchen, complete with a gas range, custom cabinetry, a large stained island, and an oversized pantry with space for a coffee bar. The primary suite is a private retreat, featuring a luxurious bathroom with a stand-alone soaking tub and spacious shower cave with both rainfall and traditional shower heads. The oversized primary closet includes ample his and her storage and a built-in dresser topped with granite for additional storage and functionality. The home's thoughtful design continues with wide doors and hallways, a large laundry room with utility sink and abundant storage, and blinds already installed throughout. A high-efficiency 19 SEER Comfort Sync™ smart HVAC system provides quiet, precise climate control and energy-efficient operation, while the tankless water heater and water filtration system add even more comfort and convenience. Outside, enjoy the backyard privacy of a cedar picket fence, mature trees, and an additional black iron fence that provides beautiful views of the property. A full-yard sprinkler system keeps the landscaping looking its best. Built on a post-tension slab foundation and outfitted with impressive custom finishes this home delivers quality you can see and appreciate throughout. With easy turnpike access, a full acre of private outdoor space, generous living areas, and an impressive list of upgraded features, this is a home built for comfortable everyday living and lasting value.
| Elementary School | Middle School | High School |
|---|---|---|
| Jones ES | Jones MS | Jones HS |
| Price History | |
|---|---|
| 9/20/2026 | Listed $529,950 |
General Features
| Heating | Zoned |
|---|---|
| Cooling | Zoned |
| Utilities | Aerobic System,Electricity Available,High Speed Internet,Propane,Private Well Available |
| Possession | Funding |
| Roof | Shingle |
| Appliances | Dishwasher,Disposal,Microwave |
| Garage Spaces | 3 |
| Architectural Style | Traditional |
| Construction Materials | Brick & Frame |
| Year Built | 2026 |
| Property Subtype | Single Family Residence |
| Accessibility | Accessible Doors |
| County | Oklahoma |
| Property Type | Residential |
| Full Baths | 3 |
| Status | Active |
| Directions | From Choctaw rd and E Wilshire go West to 2nd house on the North side. |
| High School | Jones HS |
| City | Jones |
| Disclosures | Exempt |
| High School District | Jones |
| Lot Size Square Feet | 43560 |
| Elementary School | Jones ES |
| Middle/Junior High School | Jones MS |
| Virtual Tour | https://my.matterport.com/show/?m=8JzySetcgbh |
| Builder Name | Jim Chaney |
| Standard Status | Active |
| Tax Lot | 000 |
Interior Features
| Flooring | Carpet,Tile,Wood |
|---|---|
| Total Fireplaces | 1 |
| Fireplace Features | Gas Log |
| Total Bedrooms | 5 |
| LivingAreaSource | Builder |
| Total Baths | 3 |
Exterior Features
| Exterior Amenities | Rain Gutters |
|---|---|
| Fencing | Combination |
| Parking Features | Concrete |
| Lot Features | Interior Lot,Wooded |
| Foundation Details | Post Tension |
| Lot Size Acres | 1 |
Amenities
- Foreclosure
- Views
- Short Sale
- New Construction
- Adult 55+
- Lease To Own
- No HOA Fees
- Furnished
- Primary On Main
- Air Conditioning
- Seller Finance
- Green
- Fixer Upper
- Horse
- Golf
- Fireplace
- Deck
- Garage
- Basement
- Pool
Property vs Single Family Average in 73049
Price
Year Built
In The Neighborhood
Just Listed
Edmond
$ 950,000
- Type
- Single Family
- Size
- 4,224 SqFt
- Rooms
- 3 Beds + 4.5 Baths
Verbode 405-757-7001
Just Listed
Blanchard
$ 550,000
- Type
- Single Family
- Size
- 2,232 SqFt
- Rooms
- 4 Beds + 3 Baths
Exclusive Real Estate LLC 405-205-9953
Reduced
Shawnee
$ 99,900
- Type
- Single Family
- Size
- 1,332 SqFt
- Rooms
- 3 Beds + 2 Baths
Epic Real Estate 405-850-3829
Tuttle
$ 300,000
- Type
- Single Family
- Size
- 1,600 SqFt
- Rooms
- 3 Beds + 2 Baths
Keller Williams Summit 405-691-2556
Views
Meeker
$ 199,000
- Type
- Single Family
- Size
- 3,147 SqFt
- Rooms
- 3 Beds + 1 Baths
McKinnon Realty 405-650-2666
Castle
$ 275,000
- Type
- Single Family
- Size
- 2,180 SqFt
- Rooms
- 3 Beds + 2.5 Baths
OK REAL ESTATE, LLC 918-623-8512
Noble
$ 255,000
- Type
- Single Family
- Size
- 1,152 SqFt
- Rooms
- 3 Beds + 2 Baths
Keller Williams Realty-Mulinix 405-329-6976
Views
Blanchard
$ 439,000
- Type
- Single Family
- Size
- 2,400 SqFt
- Rooms
- 3 Beds + 2.5 Baths
PR Agency, LLC 405-205-5751
Broken Bow
$ 549,999
- Type
- Single Family
- Size
- 767 SqFt
- Rooms
- 2 Beds + 2 Baths
Salt Real Estate Broken Bow 512-201-3875
Broken Bow
$ 549,999
- Type
- Single Family
- Size
- 800 SqFt
- Rooms
- 2 Beds + 2 Baths
Salt Real Estate Broken Bow 512-201-3875
Water Views
Guthrie
$ 1,250,000
- Type
- Single Family
- Size
- 2,053 SqFt
- Rooms
- 3 Beds + 2 Baths
Gateway Realty 405-550-2177
Views
Ardmore
$ 775,000
- Type
- Single Family
- Size
- 2,500 SqFt
- Rooms
- 4 Beds + 2.5 Baths
Dillard Cies Real Estate 405-366-7707
 Copyright© 2026 MLSOK, Inc. listing content is believed to be accurate but is not guaranteed. Subject to verification by all parties. The listing information being provided is for consumers personal, non?commercial use and may not be used for any purpose other than to identify prospective properties consumers may be interested in purchasing. This listing data is copyrighted and may not be transmitted, retransmitted, copied, framed, repurposed, or altered in any way for any other site, individual
