
Address
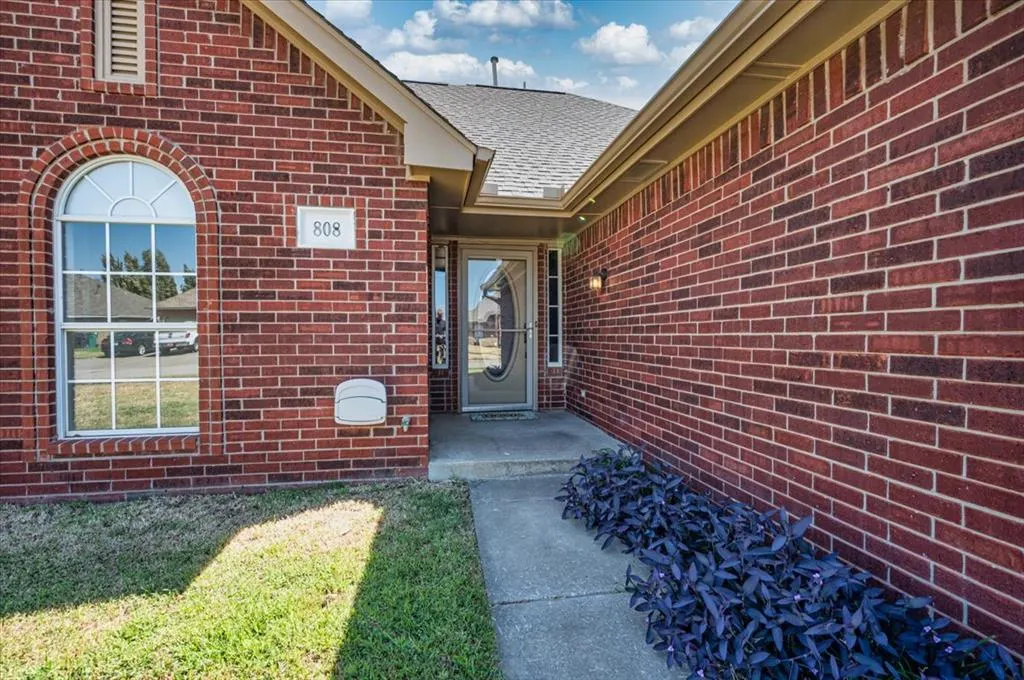
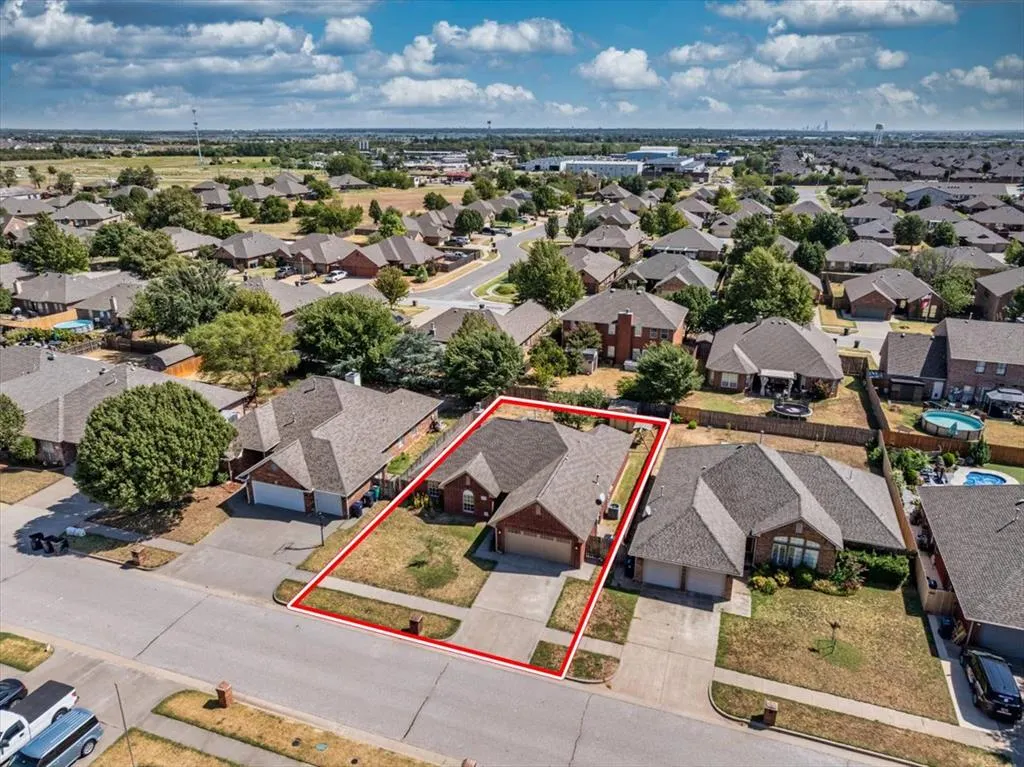
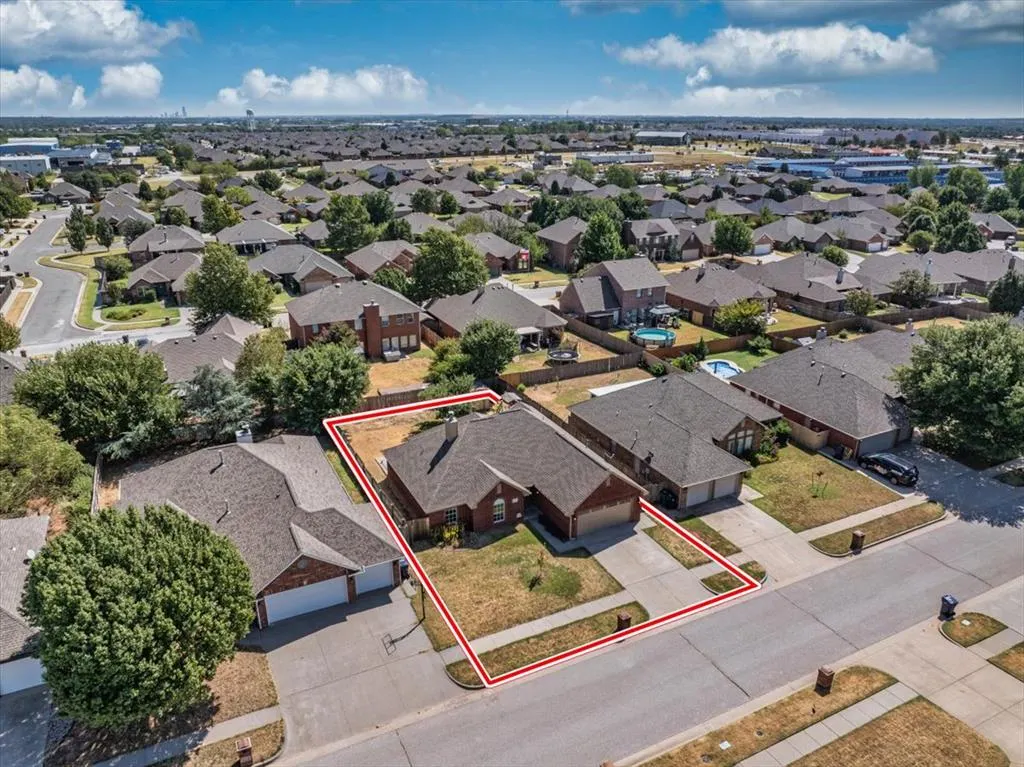
808 W Vickery Avenue, Yukon, OK
Price
$ 271,000
Property Attributes
- MLS#1249600
- TypeSingle Family
- Listing Status Active
- CountyCANADIAN
- CityYukon
- NeighborhoodDrakestone Adn Secii
- Zip73099
- StyleTraditional
- Year Built1999
- Price$ 271,000
- Bedrooms4
- Full Bathrooms2
- Half Bathrooms0
- Sqr Footage1775
- Lot Size0.1817 Acres
Data Source:
Oklahoma City Metro MLS (OKCAR)
Property Description
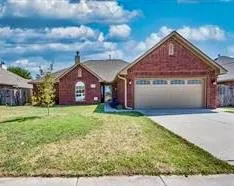
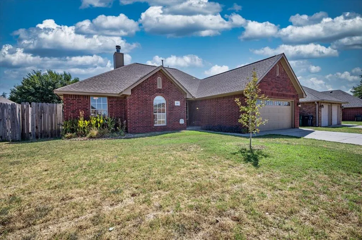
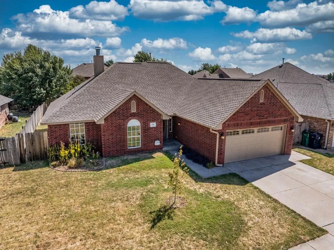
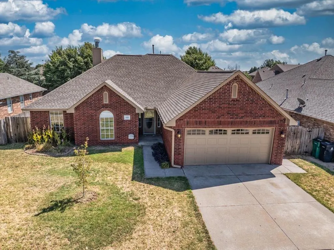
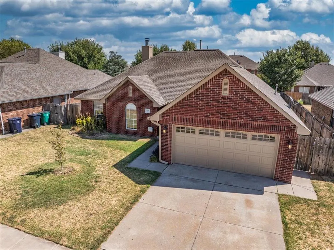
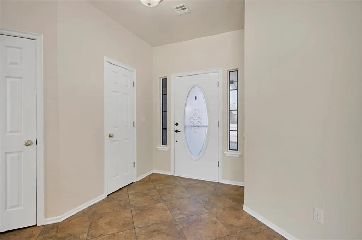
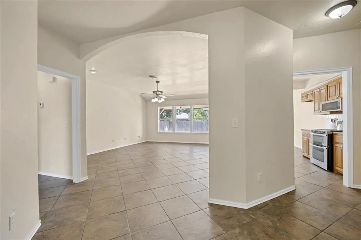
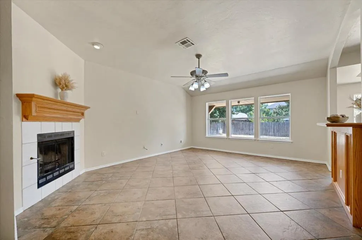
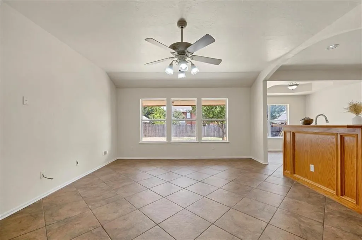
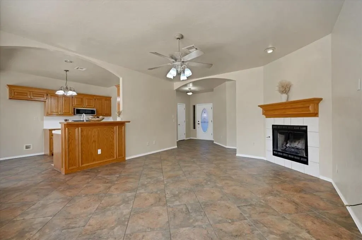
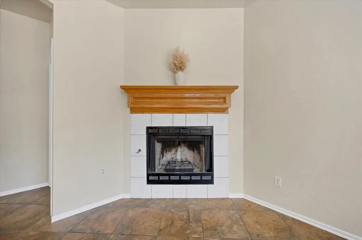
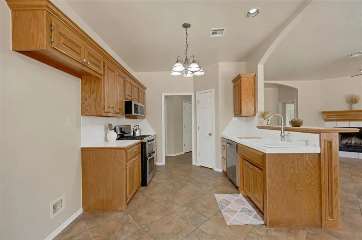
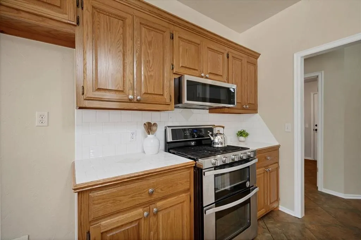
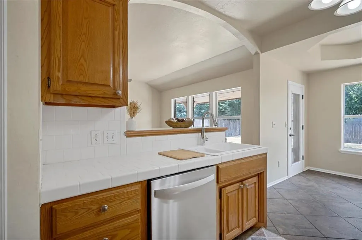
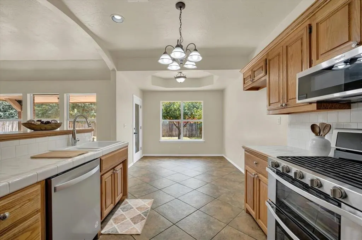
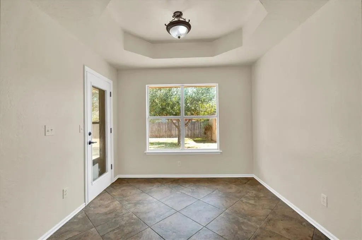
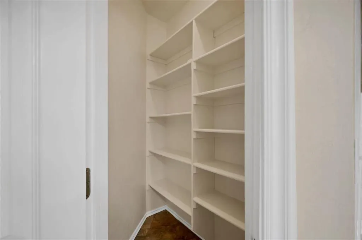
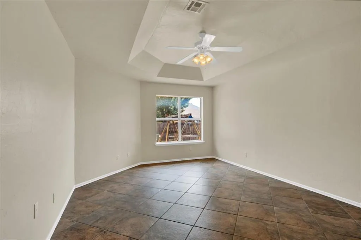
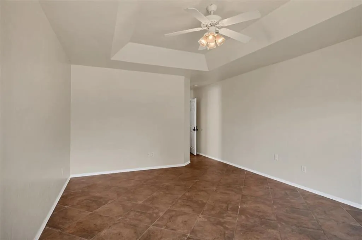
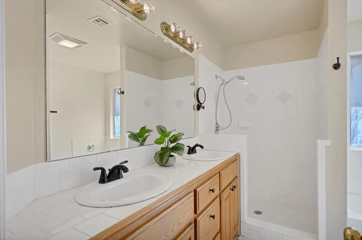
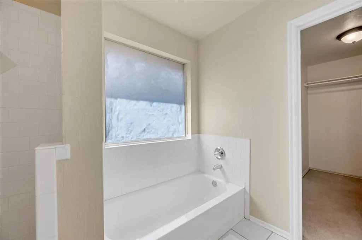
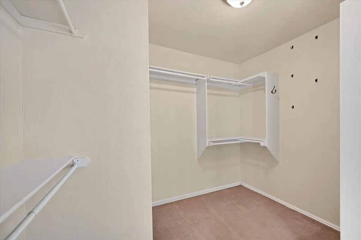
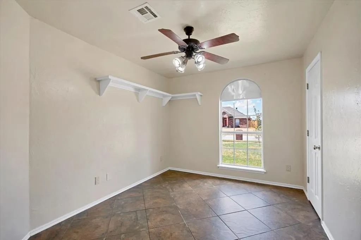
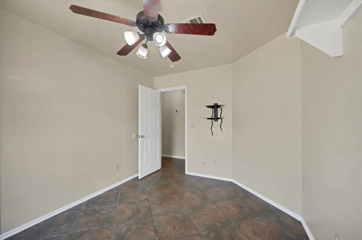
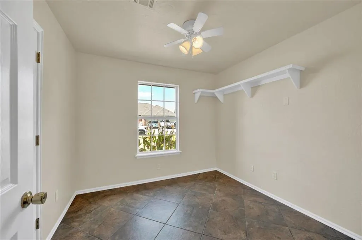
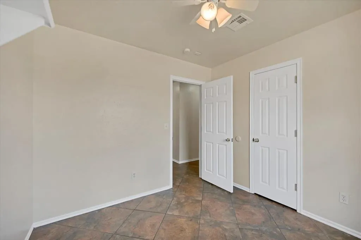
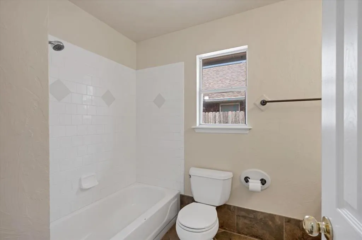
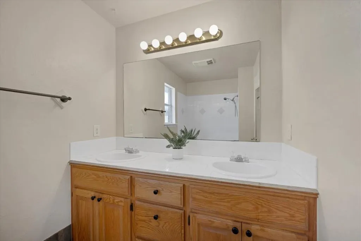
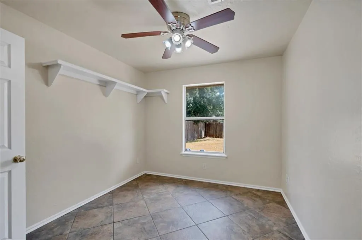
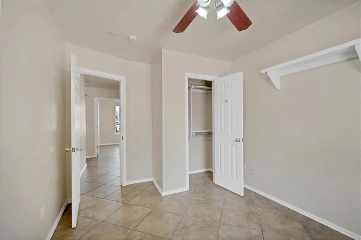
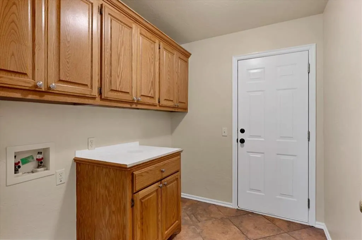
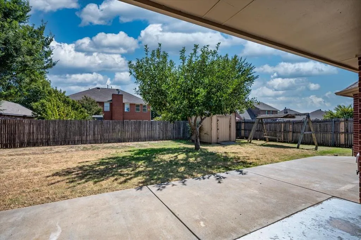
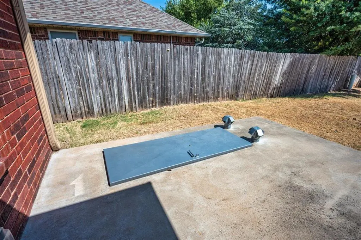
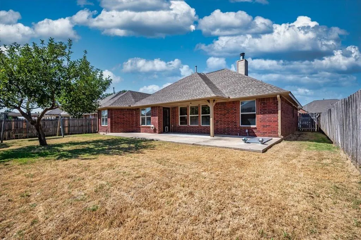
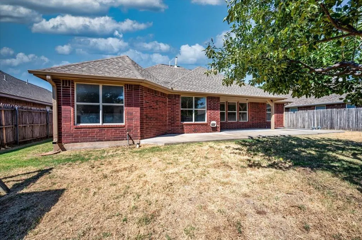
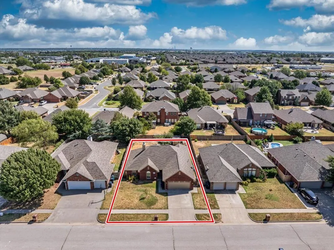
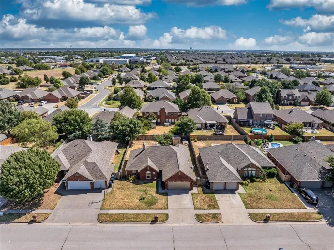
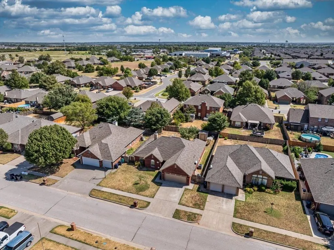
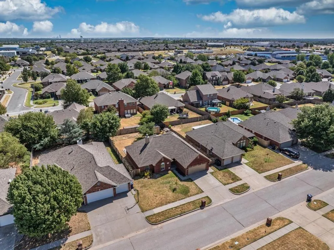
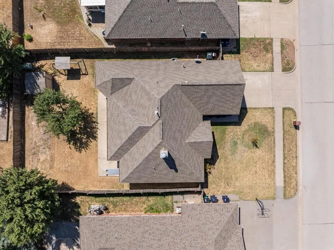
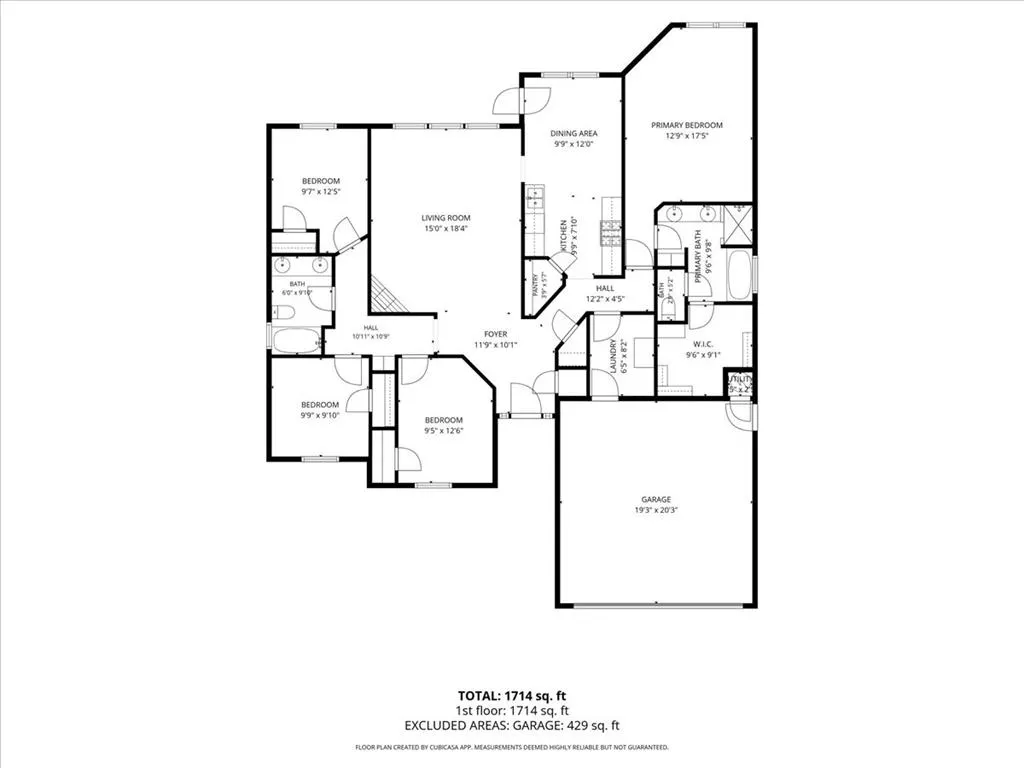
Welcome to this inviting 4-bedroom, 2-bath home with a SPLIT floor plan, large primary closet and extended covered back patio with inground storm shelter in the established Drakestone neighborhood! Offering approximately 1,775 square feet, this home features an attractive brick-and-stone exterior, a comfortable floor plan and a cozy fireplace. Additional highlights include central heat and air and an attached two-car garage. Neighborhood amenities include a basketball court, playground and outdoor grilling area. Residents also enjoy seasonal activities, including Halloween and Christmas decorating competitions and summertime Yard of the Month. Conveniently located within the Yukon Public Schools district with easy access to shopping, dining and major roadways. The seller is also offering a one-year First American home warranty with Heather Pyrtle for added peace of mind. Schedule your private showing today!
| Elementary School | Middle School | High School |
|---|---|---|
| Parkland ES | Yukon MS | Yukon HS |
| Price History | |
|---|---|
| 9/17/2026 | Listed $271,000 |
General Features
| Heating | Natural Gas |
|---|---|
| Cooling | Electric |
| Utilities | Electricity Available,Natural Gas Available,Public |
| Possession | Funding |
| Roof | Heavy Comp |
| Appliances | Dishwasher,Disposal,Microwave |
| HOA Fee | 125 |
| Garage Spaces | 2 |
| Association Fee Includes | Common Area Maintenance |
| Architectural Style | Traditional |
| Construction Materials | Brick |
| Year Built | 1999 |
| Property Subtype | Single Family Residence |
| County | Canadian |
| Property Type | Residential |
| Full Baths | 2 |
| Status | Active |
| Directions | Travel west on NW 10th Street from Mustang Road for approximately half a mile,then turn south into the Drakestone neighborhood onto Vickery Avenue. |
| High School | Yukon HS |
| City | Yukon |
| Disclosures | Yes |
| High School District | Yukon |
| Lot Size Square Feet | 7915 |
| Elementary School | Parkland ES |
| Home Warranty Y/N | Yes |
| Middle/Junior High School | Yukon MS |
| Virtual Tour | https://visithome.ai/VbFn7dBLJQUpKacZkdodSo?mu=ft |
| Standard Status | Active |
| Tax Lot | 10 |
Interior Features
| Total Fireplaces | 1 |
|---|---|
| Fireplace Features | Gas Log |
| Total Bedrooms | 4 |
| LivingAreaSource | Assessor |
| Total Baths | 2 |
Exterior Features
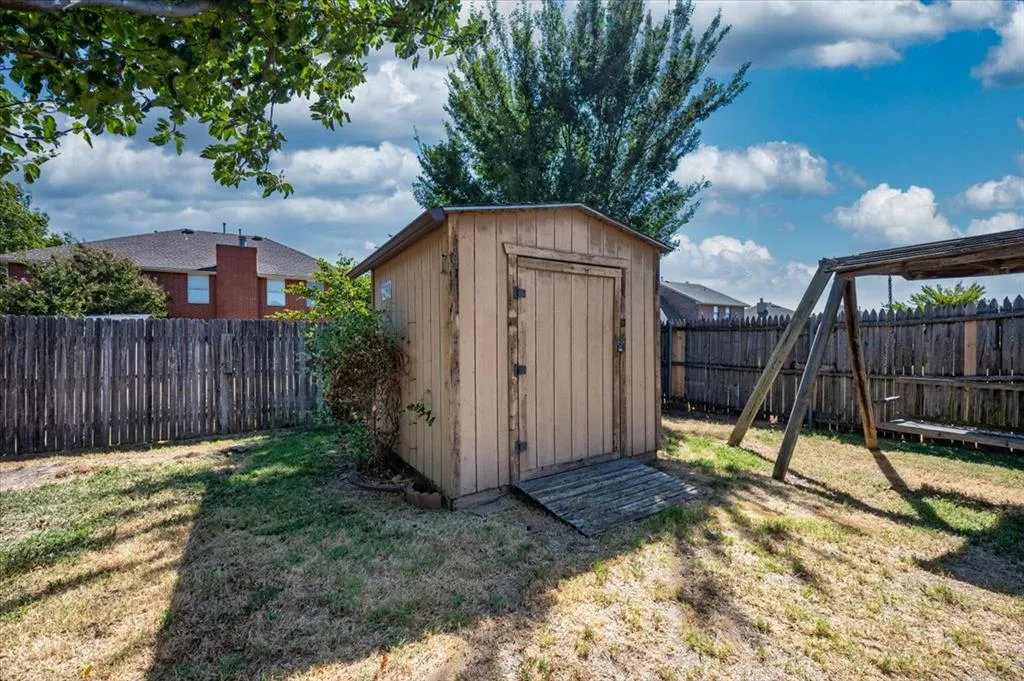
| Exterior Amenities | Rain Gutters,Storage |
|---|---|
| Fencing | Wood |
| Lot Features | Interior Lot |
| Foundation Details | Slab |
| Lot Size Acres | 0.1817 |
Amenities
- Foreclosure
- Views
- Short Sale
- New Construction
- Adult 55+
- Lease To Own
- No HOA Fees
- Furnished
- Primary On Main
- Air Conditioning
- Seller Finance
- Green
- Fixer Upper
- Horse
- Golf
- Fireplace
- Deck
- Garage
- Basement
- Pool
Property vs Single Family Average in 73099
Price
Year Built
Visits
 Copyright© 2026 MLSOK, Inc. listing content is believed to be accurate but is not guaranteed. Subject to verification by all parties. The listing information being provided is for consumers personal, non?commercial use and may not be used for any purpose other than to identify prospective properties consumers may be interested in purchasing. This listing data is copyrighted and may not be transmitted, retransmitted, copied, framed, repurposed, or altered in any way for any other site, individual
