
Eco Friendly









Address
2857 Bussell Ridge Road, Ardmore, OK
Price
$ 360,000
Property Attributes
- MLS#1249512
- TypeSingle Family
- Listing Status Active
- CountyCARTER
- CityArdmore
- NeighborhoodSee attached deed
- Zip73401
- StyleRanch
- Year Built1989
- Price$ 360,000
- Bedrooms5
- Full Bathrooms2
- Half Bathrooms0
- Sqr Footage2274
- Lot Size1.25 Acres
Data Source:
Oklahoma City Metro MLS (OKCAR)
Property Description
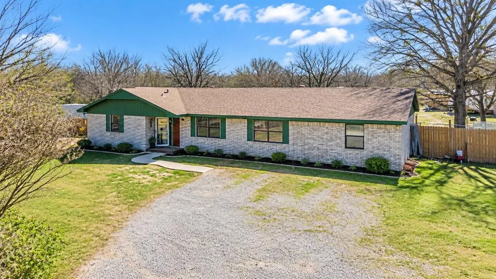
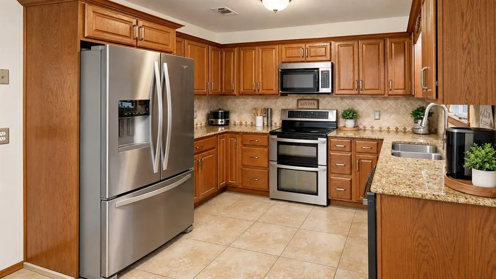
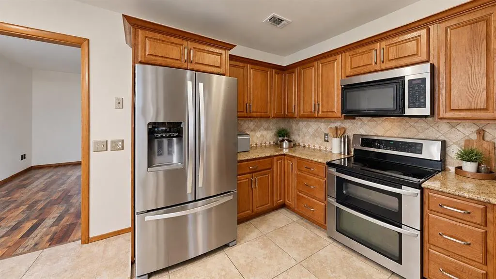
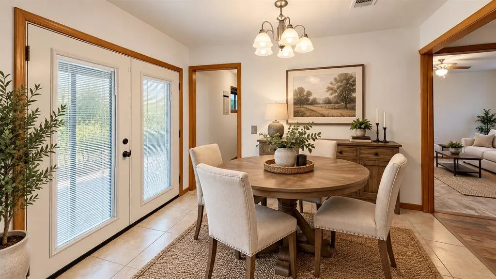
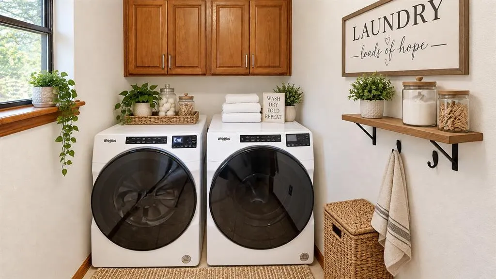
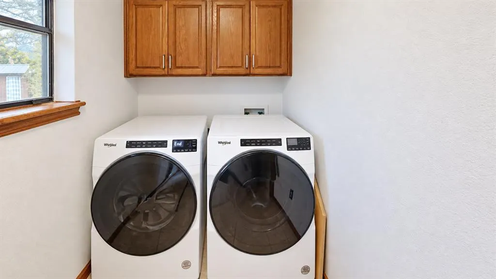
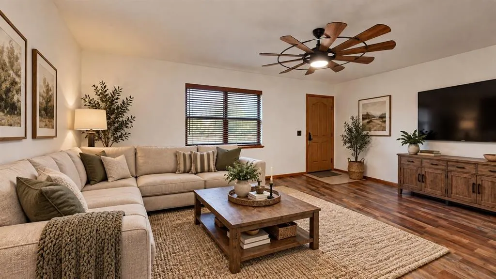
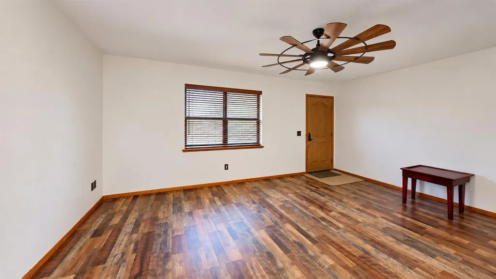
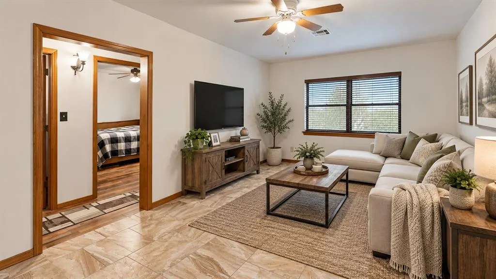
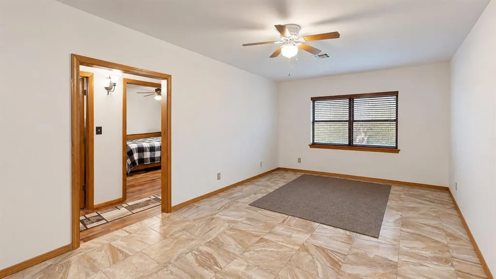
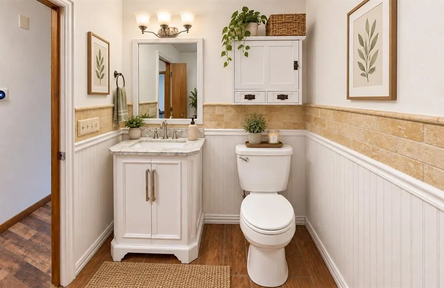
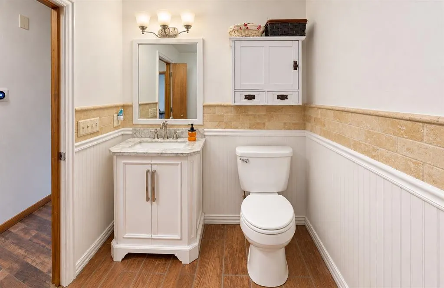
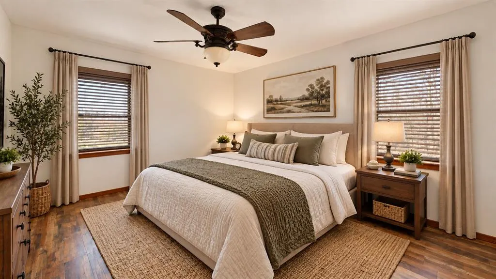
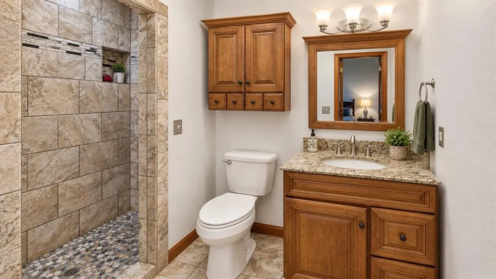
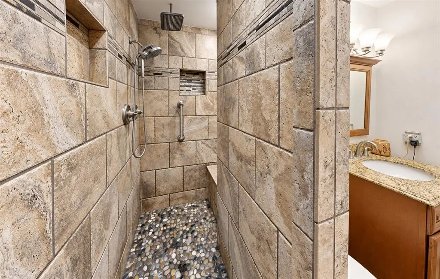
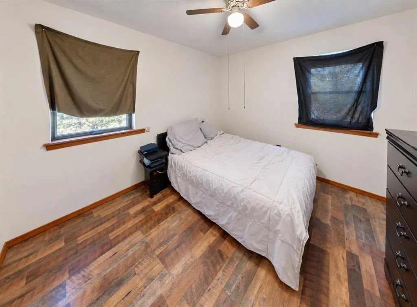
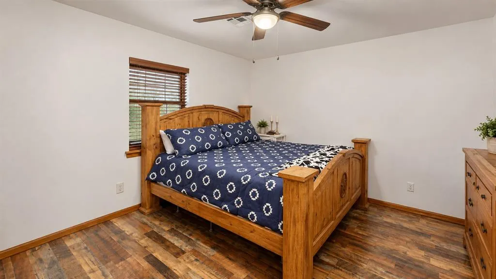
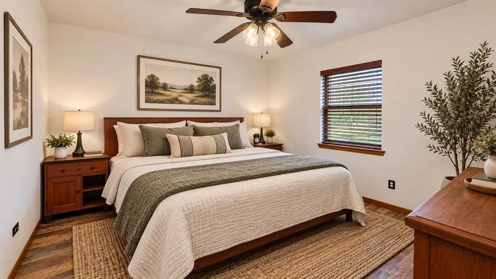
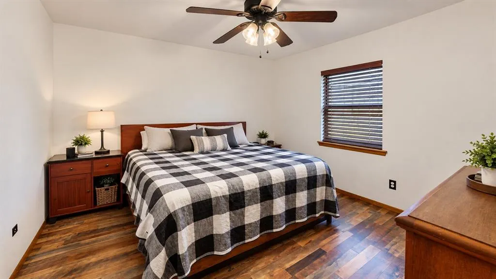
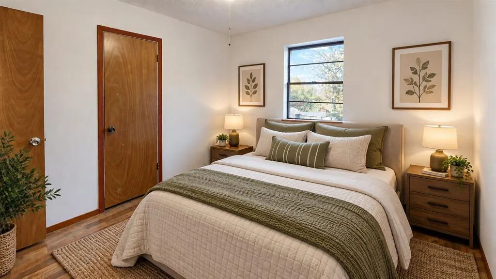
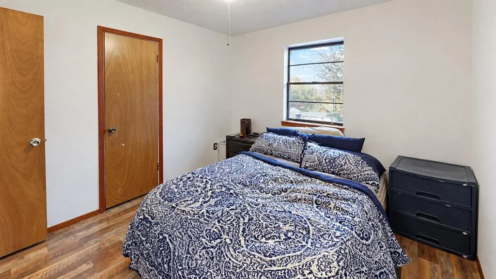
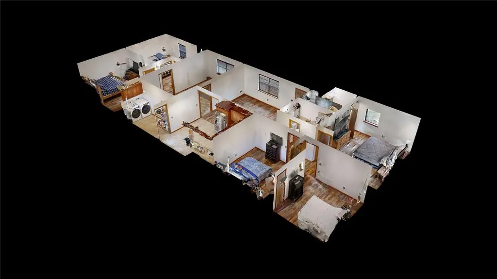
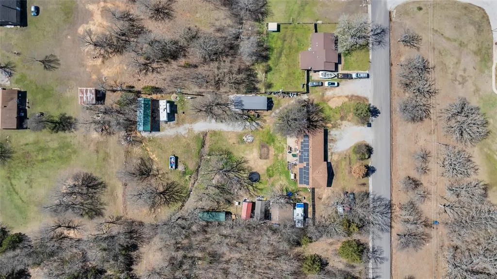
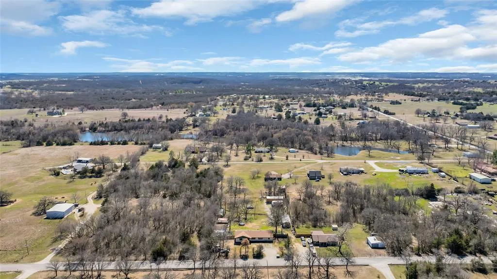
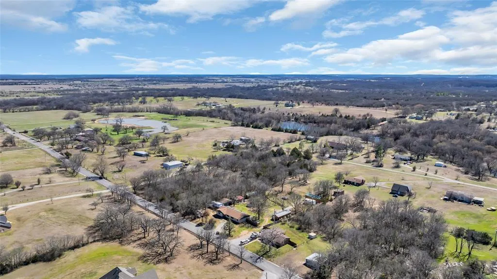
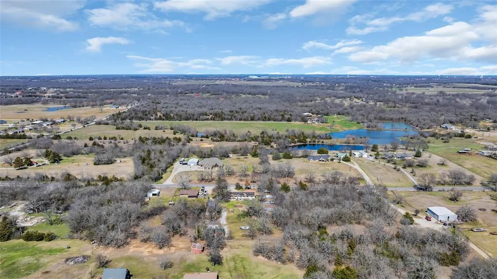
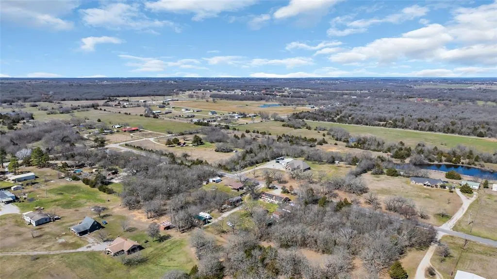
Spacious 5-Bedroom Home on 1.25 Acres Outside City Limits! Welcome to this spacious 5-bedroom, 2-bath home situated on 1.25 acres outside city limits and within the Plainview School District. With two separate living areas, this home offers plenty of room for a growing family, entertaining, or creating a dedicated game room, office, or additional gathering space. The kitchen features abundant custom wood cabinetry, granite countertops, tile backsplash, and stainless-steel appliances, providing plenty of storage and workspace. Warm wood flooring flows throughout many of the living and bedroom areas, adding character and warmth to the home. The home offers five bedrooms, two full bathrooms, two living areas, and a convenient laundry room. The bathrooms feature distinctive tile finishes, including a spacious tiled walk-in shower in the master bathroom. Outside, enjoy 1.25 acres of space, along with a fenced backyard offering privacy and room for outdoor activities, pets, gardening, or simply enjoying the peaceful surroundings. You have plenty of storage with the 30x24 (concrete floor) detached garage. Being outside city limits adds to the property's country-living appeal while still offering the benefits of the Plainview School District. This property offers an excellent combination of space, acreage, multiple living areas, and a desirable school district. Schedule your showing today and see everything this property has to offer! Property has been virtually staged.
| Elementary School | Middle School | High School |
|---|---|---|
| Plainview Primary ES | Plainview MS | Plainview HS |
| Price History | |
|---|---|
| 9/16/2026 | Listed $360,000 |
General Features
| Heating | Electric |
|---|---|
| Cooling | Electric |
| Utilities | Electricity Available,Rural Water,Septic Tank,Solar |
| Possession | Closing |
| Roof | Composition |
| Appliances | Dishwasher,Refrigerator |
| Garage Spaces | 2 |
| Architectural Style | Ranch |
| Construction Materials | Brick & Frame |
| Year Built | 1989 |
| Township | 05S |
| Property Subtype | Single Family Residence |
| County | Carter |
| Property Type | Residential |
| Full Baths | 2 |
| Status | Active |
| Directions | Intersection of Hedges Rd & Bussell Ridge Rd go west on Bussell Ridge .8 miles. Property is on south side of road. |
| High School | Plainview HS |
| City | Ardmore |
| Disclosures | Yes |
| High School District | Plainview,Plainview/Carter |
| Lot Size Square Feet | 54450 |
| Elementary School | Plainview Intermediate ES,Plainview Primary ES |
| Middle/Junior High School | Plainview MS |
| Standard Status | Active |
| Tax Lot | 00 |
Interior Features
| Flooring | Tile,Vinyl |
|---|---|
| Fireplace Features | None |
| Total Bedrooms | 5 |
| LivingAreaSource | Plans |
| Total Baths | 2 |
Exterior Features
| Lot Features | Other,Rural |
|---|---|
| Foundation Details | Slab |
| Lot Size Acres | 1.25 |
Amenities
- Foreclosure
- Views
- Short Sale
- New Construction
- Adult 55+
- Lease To Own
- No HOA Fees
- Furnished
- Primary On Main
- Air Conditioning
- Seller Finance
- Green
- Fixer Upper
- Horse
- Golf
- Fireplace
- Deck
- Garage
- Basement
- Pool
Property vs Single Family Average in 73401
Price
Year Built
Visits
 Copyright© 2026 MLSOK, Inc. listing content is believed to be accurate but is not guaranteed. Subject to verification by all parties. The listing information being provided is for consumers personal, non?commercial use and may not be used for any purpose other than to identify prospective properties consumers may be interested in purchasing. This listing data is copyrighted and may not be transmitted, retransmitted, copied, framed, repurposed, or altered in any way for any other site, individual
