












Address
1601 Ward Road, Ardmore, OK
Price
$ 334,900
Property Attributes
- MLS#1248913
- TypeSingle Family
- Listing Status Active
- CountyCARTER
- CityArdmore
- NeighborhoodWildewood Sec 01
- Zip73401
- StyleModern
- Year Built2010
- Price$ 334,900
- Bedrooms4
- Full Bathrooms3
- Half Bathrooms0
- Sqr Footage3138
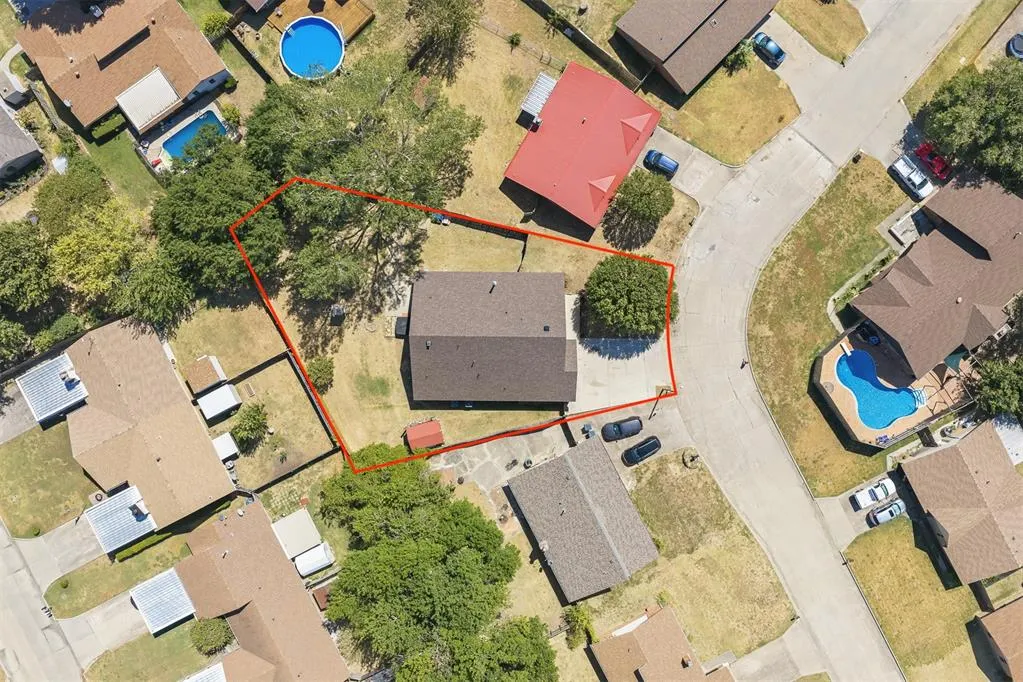
- Lot Size0.26 Acres
Data Source:
Oklahoma City Metro MLS (OKCAR)
Property Description
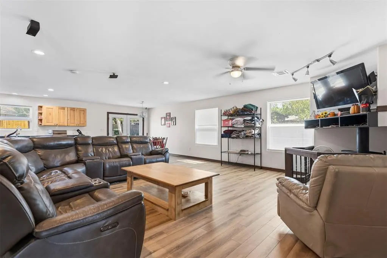
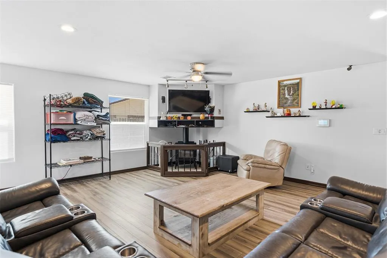
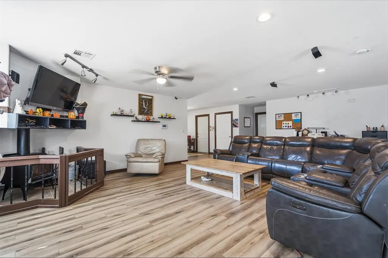
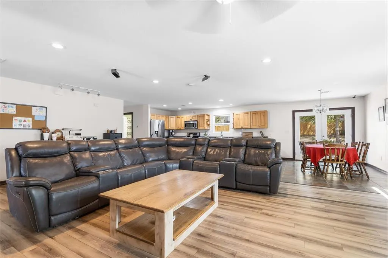
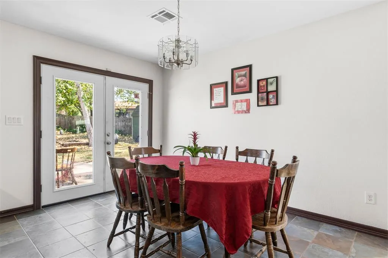
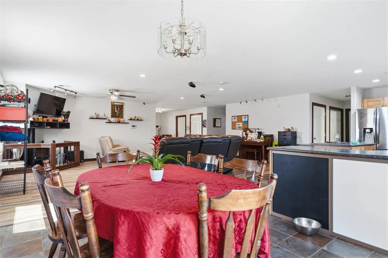
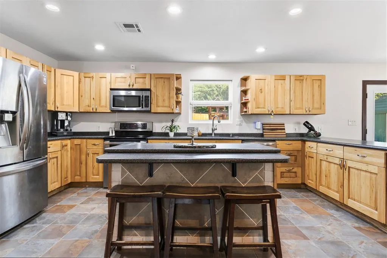
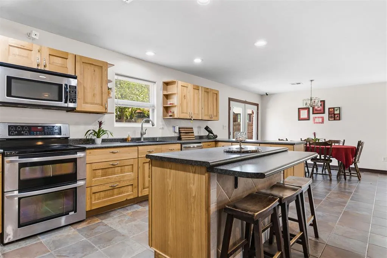
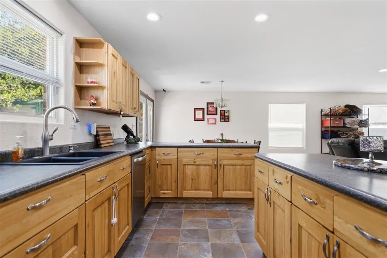
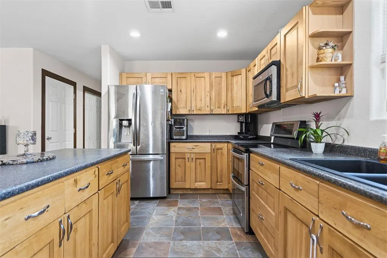
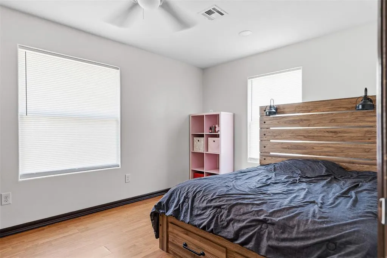
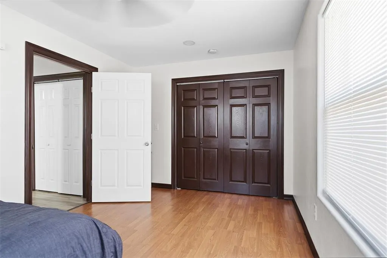
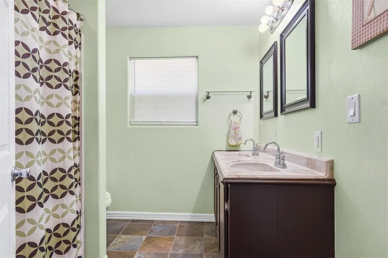
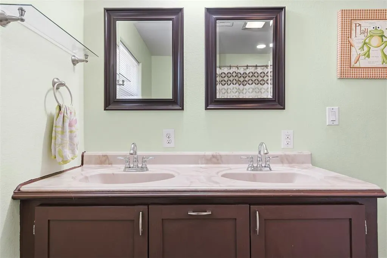
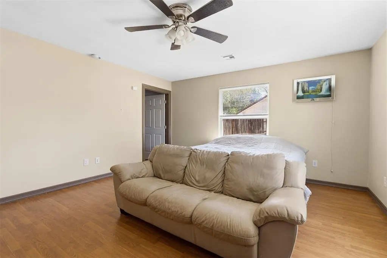
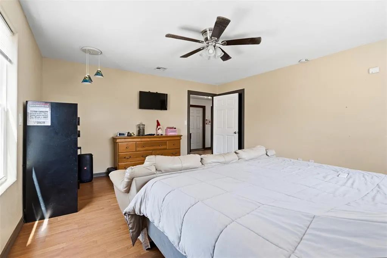
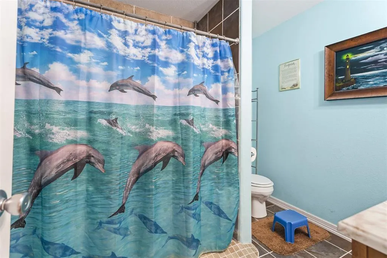
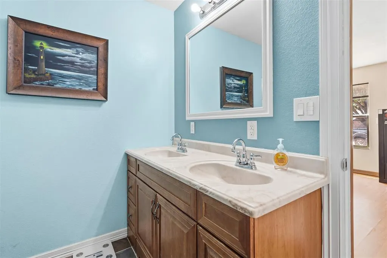
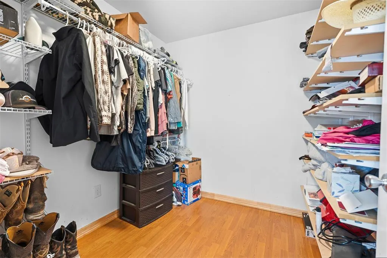
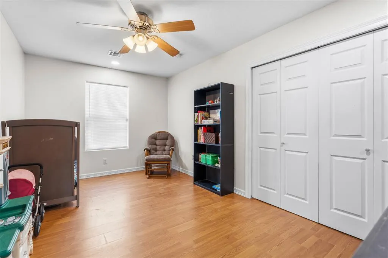
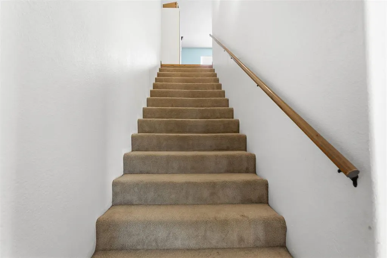
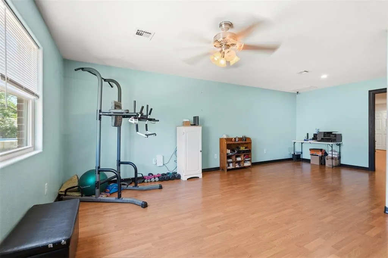
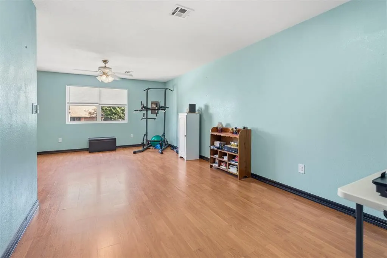
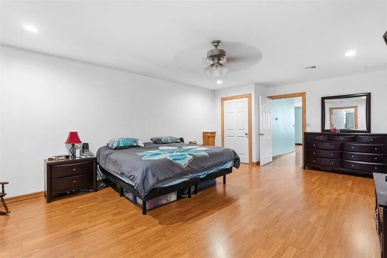
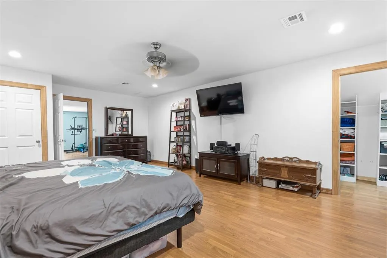
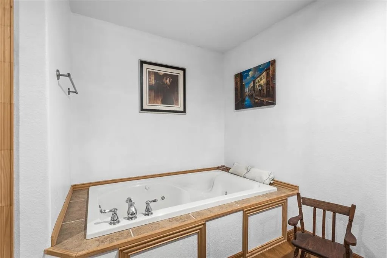
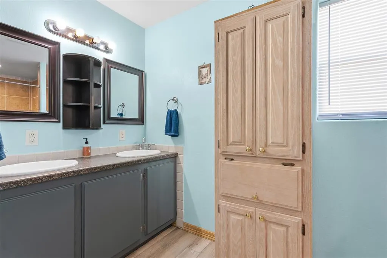
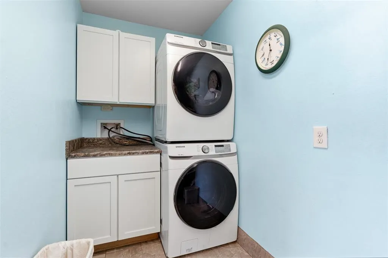
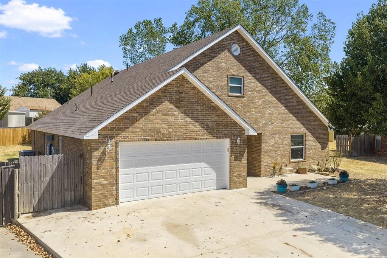
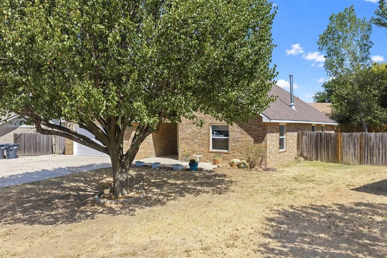
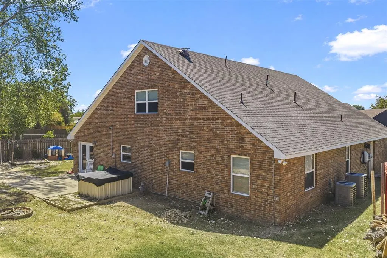
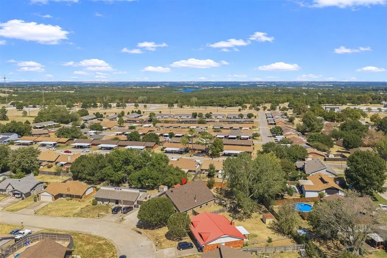
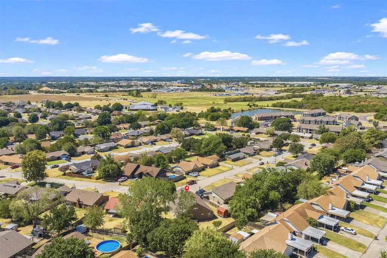
Spacious and beautifully updated 4-bedroom, 3-bath home in Wildewood Annex, offering over 3,100 sq ft on a corner lot with remarkable storage and multi-generational potential! The thoughtful two-story layout features a ground-level primary suite with a wheelchair-accessible bathroom and wheelchair-accessible doorways across the entire main level, making it ideal for multi-generational living or aging-in-place. An open-concept main floor seamlessly links the living, dining, and kitchen areas. Storage abounds with (so many!) generous closets, extensive cabinetry, and a heated and cooled attached 2-car garage. Recent high-value updates include a new roof (this year!), a new garage door, new back privacy fence, fresh interior paint, insulation upgrades, and HVAC improvements. Located in the Ardmore School District with low-maintenance tile, laminate, and vinyl flooring, this move-in ready home offers ultimate versatility!
| Elementary School | Middle School | High School |
|---|---|---|
| Charles Evans ES | Ardmore MS | Ardmore HS |
| Price History | |
|---|---|
| 9/17/2026 | Listed $334,900 |
General Features
| Heating | Natural Gas |
|---|---|
| Cooling | Electric |
| Utilities | Electricity Available,Natural Gas Available,Public |
| Possession | Funding |
| Roof | Shingle |
| Appliances | Dishwasher,Microwave,Refrigerator |
| Garage Spaces | 2 |
| Architectural Style | Modern |
| Construction Materials | Brick & Frame |
| Year Built | 2010 |
| Township | 04S |
| Property Subtype | Single Family Residence |
| Accessibility | Accessible Bedroom,Accessible Central Living Area,Accessible Common Area,Accessible Full Bath,Accessible Kitchen |
| County | Carter |
| Property Type | Residential |
| Full Baths | 3 |
| Status | Active |
| Directions | From I-35 Exit 33,go east on OK-142 E. Turn right on N Rockford Rd,left on Knox Rd NW,right on Wildewood Dr,then left on Ward Rd. 1601 Ward Rd is in the curve,on the left. |
| High School | Ardmore HS |
| City | Ardmore |
| Disclosures | Yes |
| High School District | Ardmore |
| Lot Size Square Feet | 11326 |
| Elementary School | Charles Evans ES |
| Middle/Junior High School | Ardmore MS |
| Standard Status | Active |
| Tax Lot | 0029 |
Interior Features
| Interior Amenities | Ceiling Fan(s) |
|---|---|
| Flooring | Laminate,Tile,Vinyl |
| Total Fireplaces | 1 |
| Fireplace Features | Wood Burning |
| Total Bedrooms | 4 |
| LivingAreaSource | Appraisal |
| Total Baths | 3 |
Exterior Features
| Exterior Amenities | Spa/Hot Tub |
|---|---|
| Fencing | Wood |
| Parking Features | Concrete |
| Lot Features | Corner Lot |
| Foundation Details | Slab |
| Lot Size Acres | 0.26 |
Amenities
- Foreclosure
- Views
- Short Sale
- New Construction
- Adult 55+
- Lease To Own
- No HOA Fees
- Furnished
- Primary On Main
- Air Conditioning
- Seller Finance
- Green
- Fixer Upper
- Horse
- Golf
- Fireplace
- Deck
- Garage
- Basement
- Pool
Property vs Single Family Average in 73401
Price
Year Built
 Copyright© 2026 MLSOK, Inc. listing content is believed to be accurate but is not guaranteed. Subject to verification by all parties. The listing information being provided is for consumers personal, non?commercial use and may not be used for any purpose other than to identify prospective properties consumers may be interested in purchasing. This listing data is copyrighted and may not be transmitted, retransmitted, copied, framed, repurposed, or altered in any way for any other site, individual
