












Address
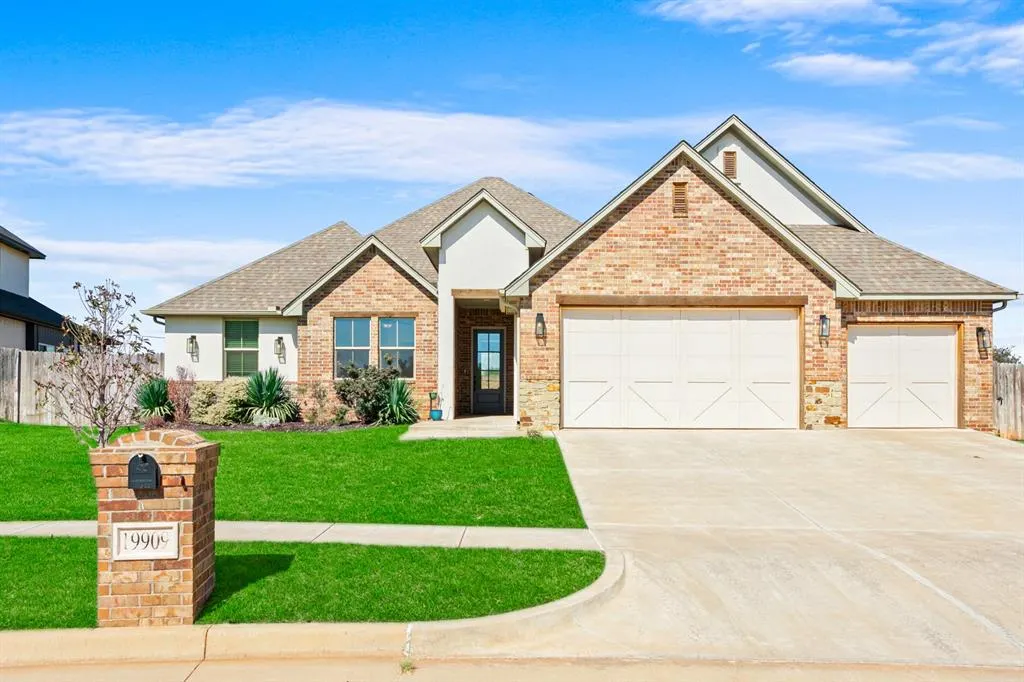
19909 Thornhaven Drive, Edmond, OK
Price
$ 465,000
Property Attributes
- MLS#1247102
- TypeSingle Family
- Listing Status Active
- CountyOKLAHOMA
- CityEdmond
- NeighborhoodThornhill Sec 5
- Zip73012
- StyleCraftsman
- Year Built2021
- Price$ 465,000
- Bedrooms4
- Full Bathrooms2
- Half Bathrooms1
- Sqr Footage2484
- Lot Size0.2921 Acres
Data Source:
Oklahoma City Metro MLS (OKCAR)
Property Description
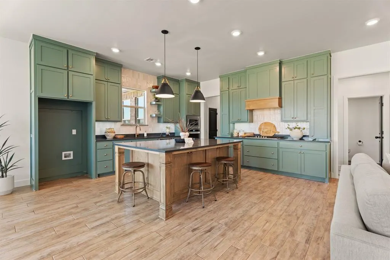
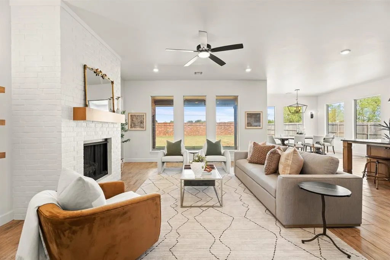
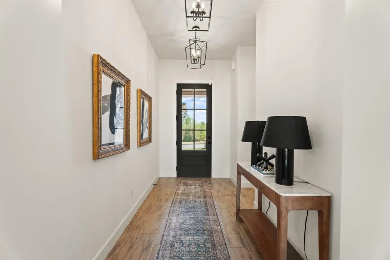
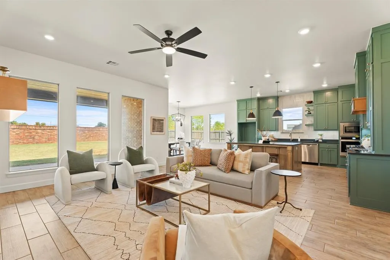
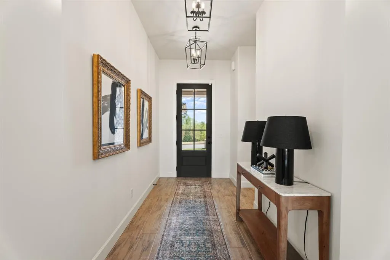
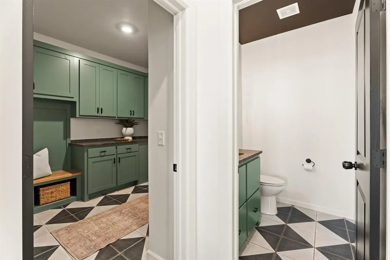
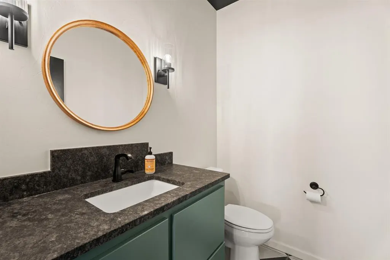
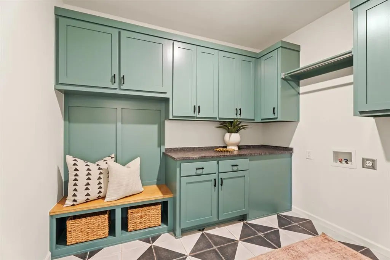
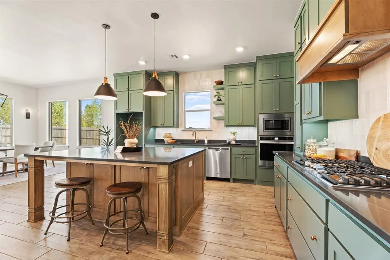
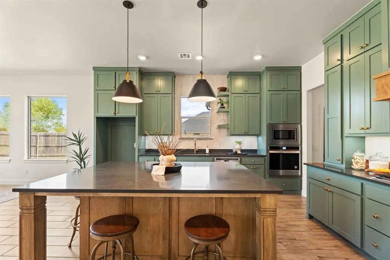
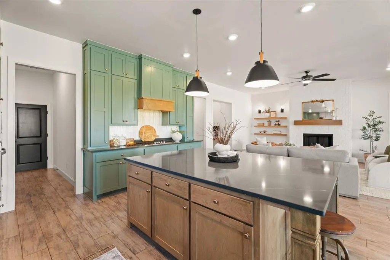
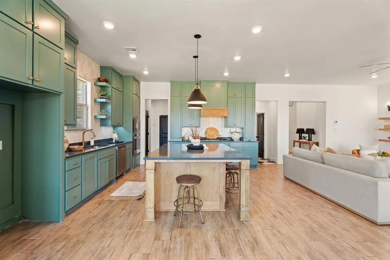
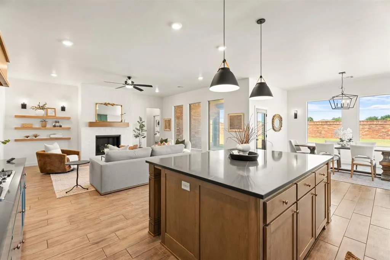
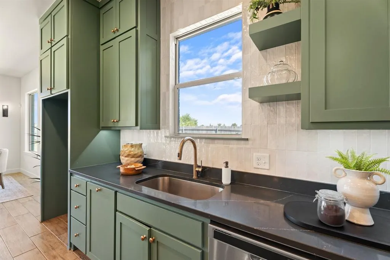
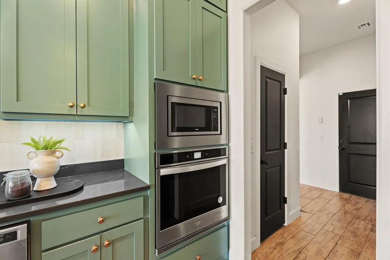
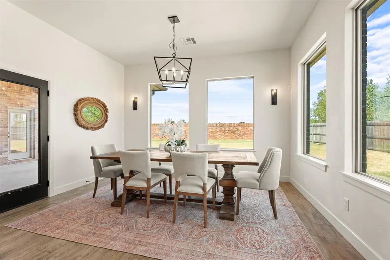
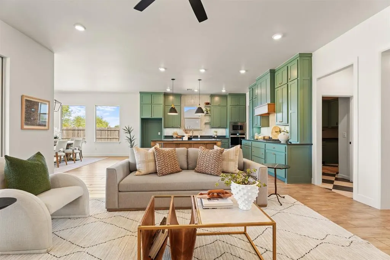
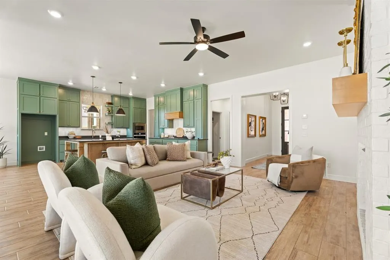
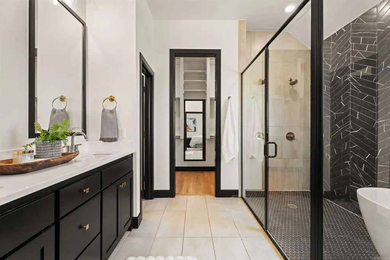
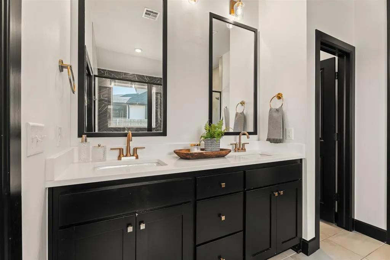
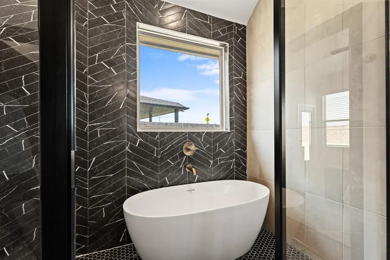
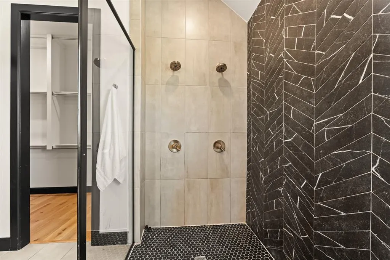
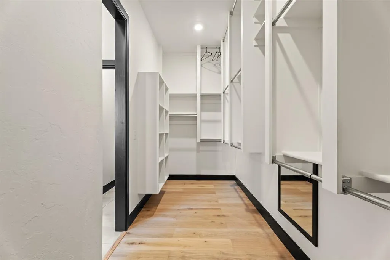
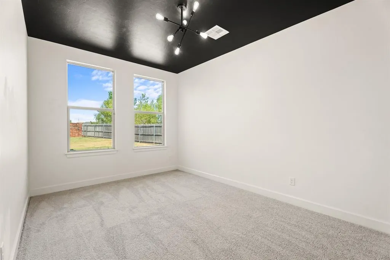
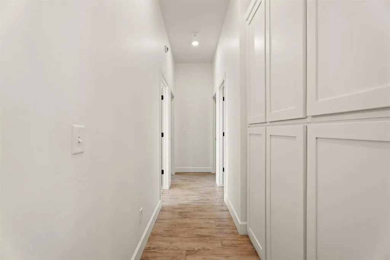
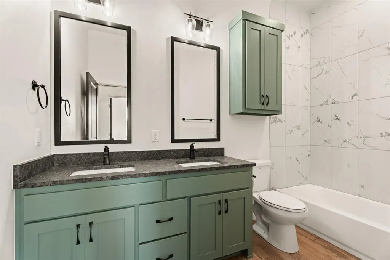
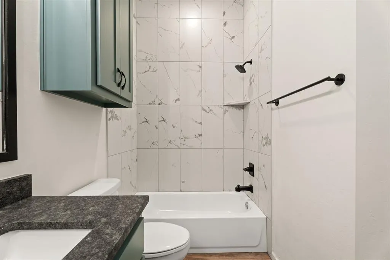
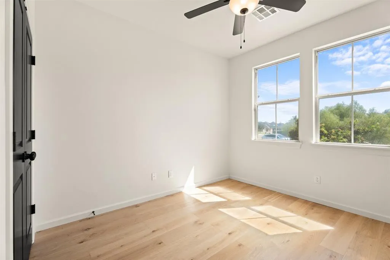
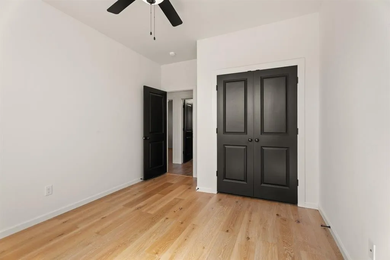
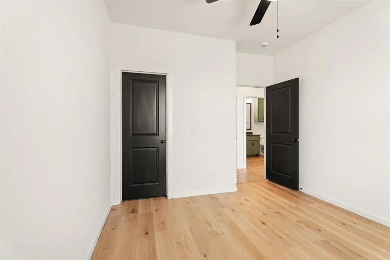
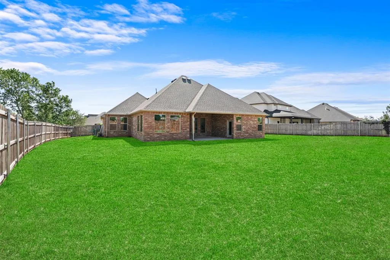
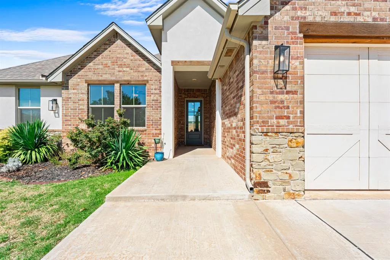
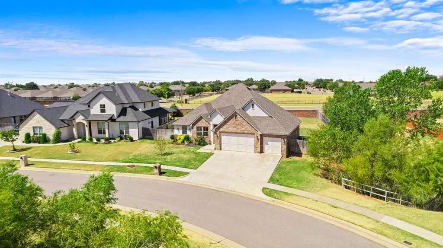
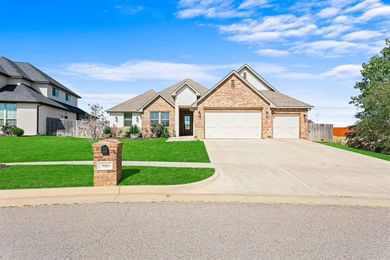
Built in 2021, this home pairs custom finishes with a floor plan that actually works, both modern and easy to live in day-to-day. Four bedrooms, two and a half baths, and a bonus room give you room to spread out. Walking in, tall ceilings and large windows bring in a lot of natural light, and wood-style flooring runs through the hallways, living room, and kitchen. The living room centers on a gas fireplace with floating shelves alongside it, and opens straight into the kitchen, a natural setup for hosting. An oversized island with built-in cabinetry and bar seating anchors the space, backed by floor-to-ceiling cabinets, black granite countertops, a built-in double oven, and a gas stovetop. Off the kitchen, a formal dining area gives you room to host a full table. The primary suite sits on the opposite side of the house from the other bedrooms, with tall ceilings and its own patio access. French doors lead into the primary bath, where you'll find a walk-in shower with double showerheads, a soaking tub, a double vanity, a private toilet room, and a walk-in closet with floor-to-ceiling storage. The guest bedrooms have generous closets, with a bathroom sized for guests or family. Off the main living area, a bonus room with brand new carpet works as a home office, second living space, or playroom. The laundry room is oversized, with built-in cabinets, counter space, and bench seating, and a half bath sits just around the corner for guests. The backyard has room on all sides, and the covered patio is large enough for a full outdoor furniture set. The 3-car garage includes an in-ground storm shelter, giving you peace of mind. You won't want to miss your opportunity to make this home yours!
| Elementary School | Middle School | High School |
|---|---|---|
| Frontier ES | Heartland MS | Santa Fe HS |
| Price History | |
|---|---|
| 9/4/2026 | Listed $465,000 |
General Features
| Heating | Natural Gas |
|---|---|
| Cooling | Electric |
| Possession | Funding |
| Roof | Composition |
| HOA Fee | 200 |
| Garage Spaces | 3 |
| Association Fee Includes | Common Area Maintenance |
| Architectural Style | Craftsman |
| Construction Materials | Brick & Frame |
| Year Built | 2021 |
| Property Subtype | Single Family Residence |
| County | Oklahoma |
| Property Type | Residential |
| Full Baths | 2 |
| Status | Active |
| Directions | Exit onto E Memorial Rd and head west. Turn north onto N Pennsylvania Ave. Turn right onto NW 195th St. Turn left onto Dalemead Way. Turn left onto Thornhaven Dr. Continue to 11909 Thornhaven Dr. |
| High School | Santa Fe HS |
| City | Edmond |
| Disclosures | Yes |
| High School District | Edmond |
| Lot Size Square Feet | 12724 |
| Elementary School | Frontier ES |
| Middle/Junior High School | Heartland MS |
| Standard Status | Active |
| Tax Lot | 12 |
Interior Features
| Total Fireplaces | 1 |
|---|---|
| Fireplace Features | Gas Log |
| Half Baths | 1 |
| Total Bedrooms | 4 |
| LivingAreaSource | Assessor |
| Total Baths | 3 |
Exterior Features
| Lot Features | Interior Lot |
|---|---|
| Foundation Details | Slab |
| Lot Size Acres | 0.2921 |
Amenities
- Foreclosure
- Views
- Short Sale
- New Construction
- Adult 55+
- Lease To Own
- No HOA Fees
- Furnished
- Primary On Main
- Air Conditioning
- Seller Finance
- Green
- Fixer Upper
- Horse
- Golf
- Fireplace
- Deck
- Garage
- Basement
- Pool
Property vs Single Family Average in 73012
Price
Year Built
Visits
 Copyright© 2026 MLSOK, Inc. listing content is believed to be accurate but is not guaranteed. Subject to verification by all parties. The listing information being provided is for consumers personal, non?commercial use and may not be used for any purpose other than to identify prospective properties consumers may be interested in purchasing. This listing data is copyrighted and may not be transmitted, retransmitted, copied, framed, repurposed, or altered in any way for any other site, individual
