
Address
11549 Nw 100th Street, Yukon, OK
Price
$ 225,000
Property Attributes
- MLS#1244841
- TypeSingle Family
- Listing Status Active
- CountyCANADIAN
- CityYukon
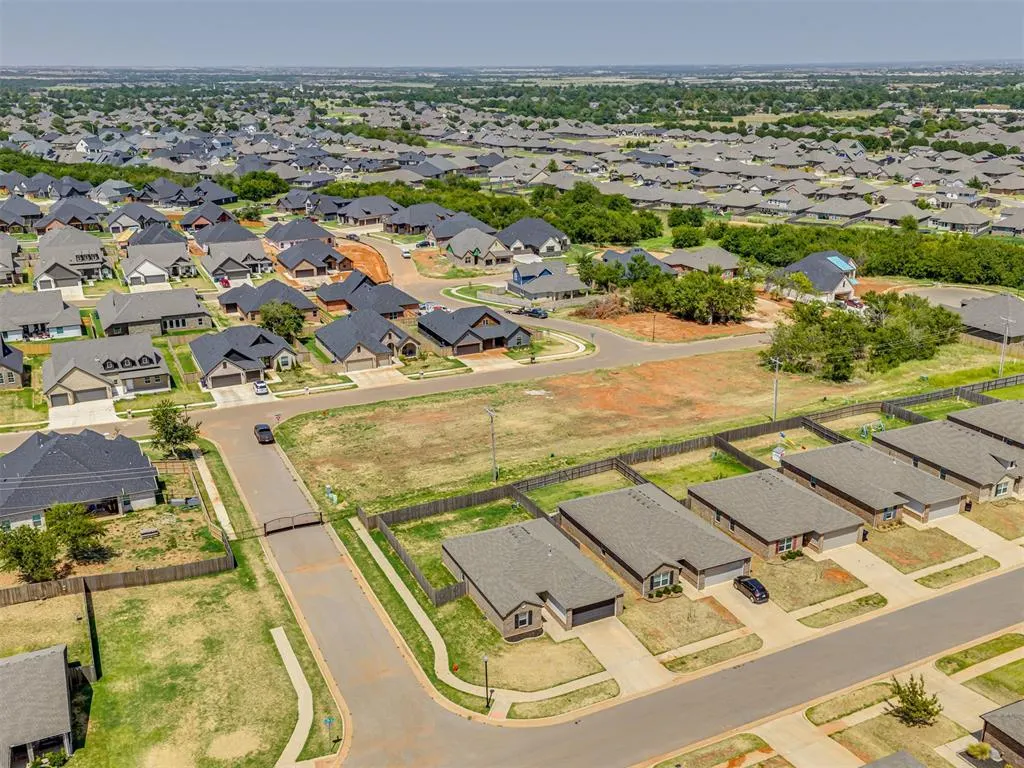
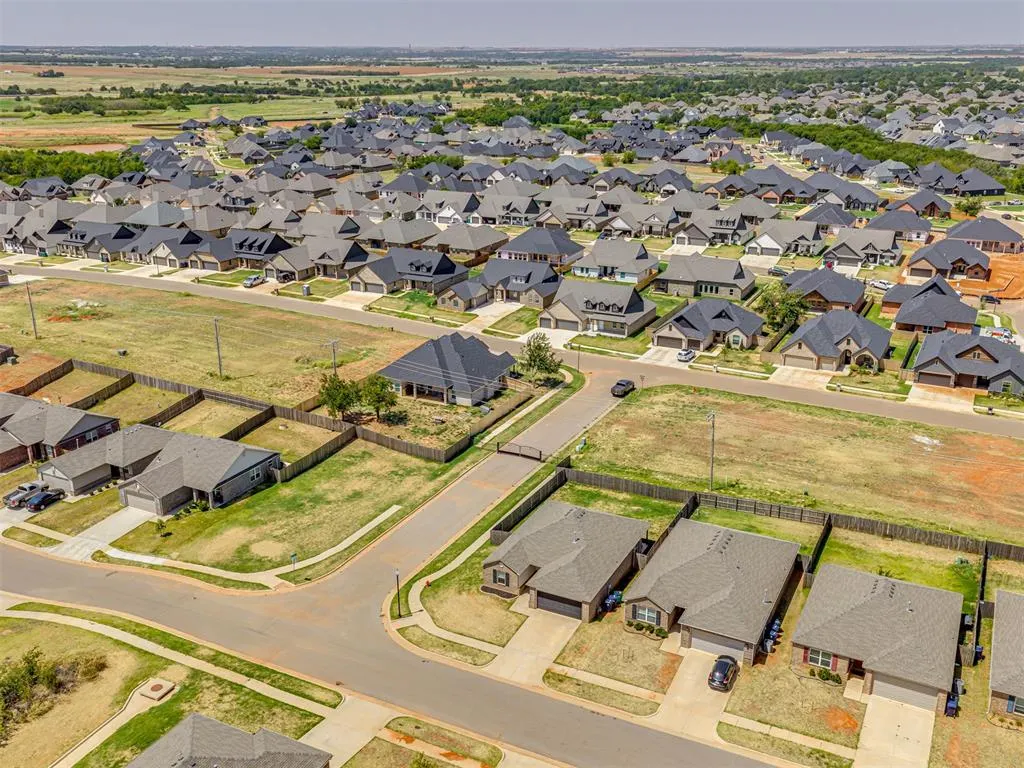
- NeighborhoodRedstone Ranch Ph 4
- Zip73099
- StyleDallas
- Year Built2020
- Price$ 225,000
- Bedrooms3
- Full Bathrooms2
- Half Bathrooms0
- Sqr Footage1514
- Lot Size0.1722 Acres
Data Source:
Oklahoma City Metro MLS (OKCAR)
Property Description
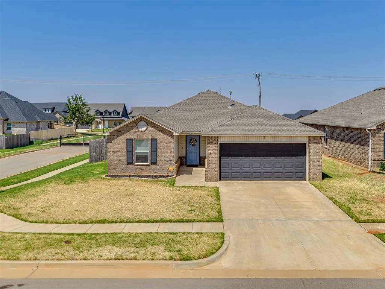
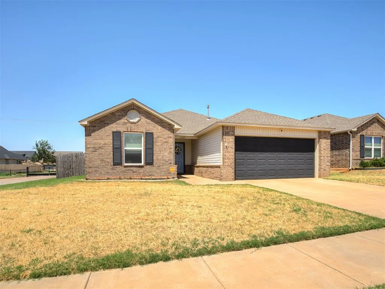
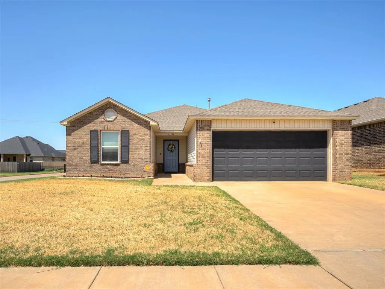
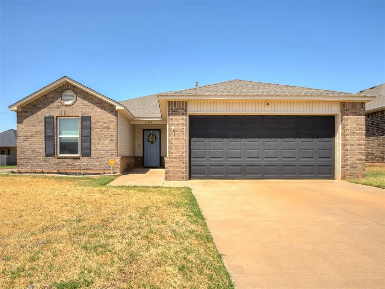
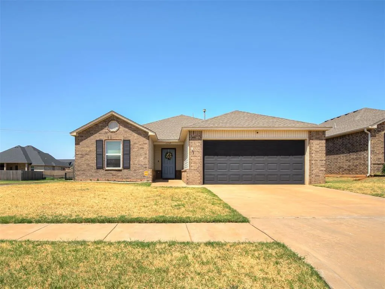
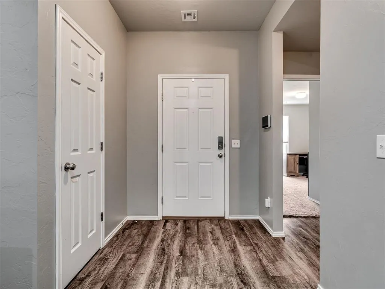
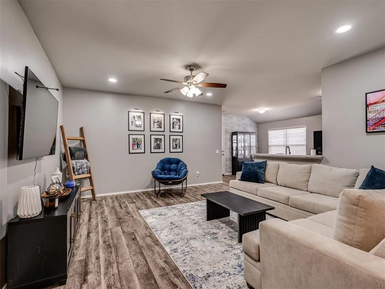
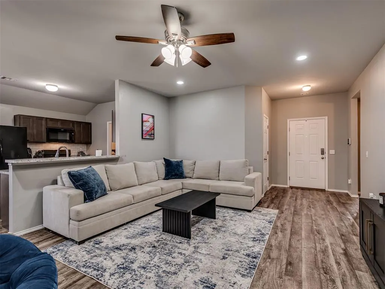
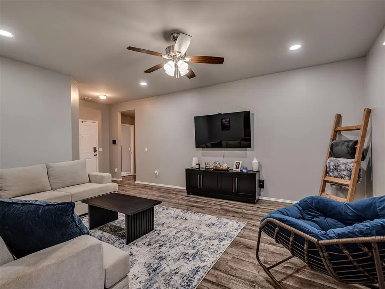
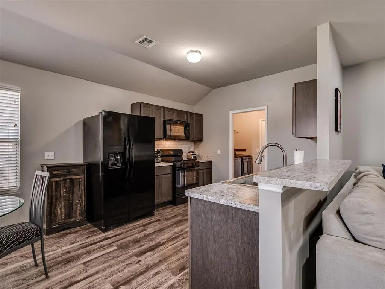
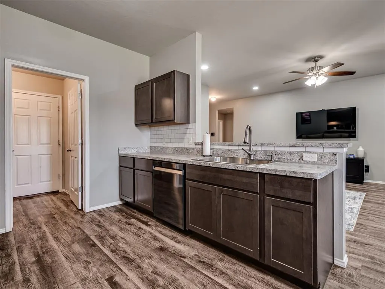
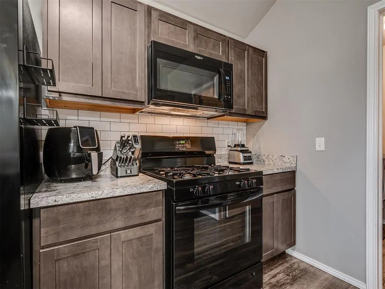
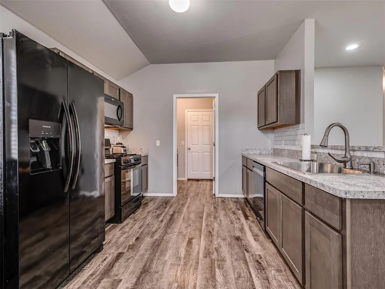
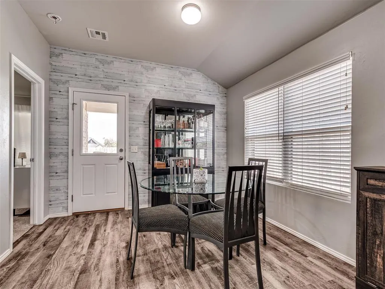
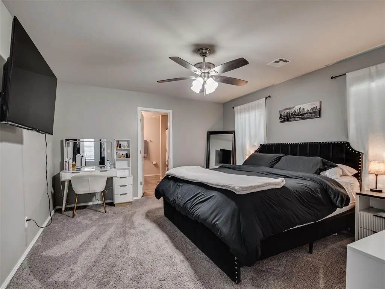
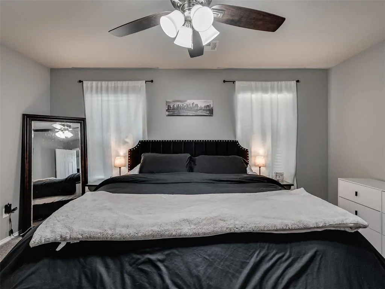
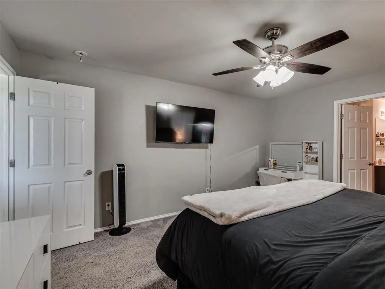
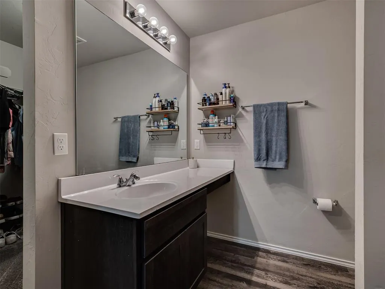
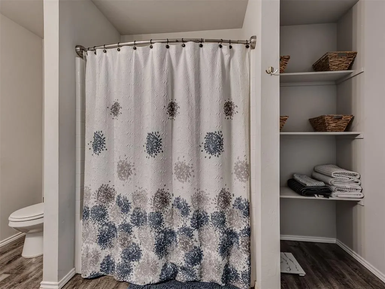
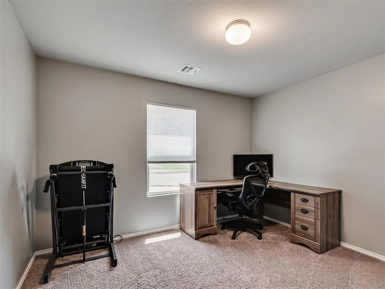
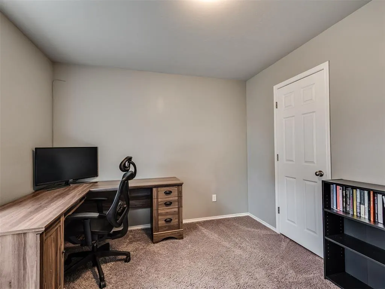
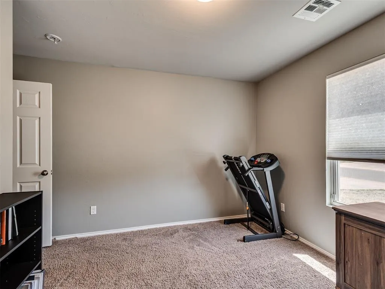
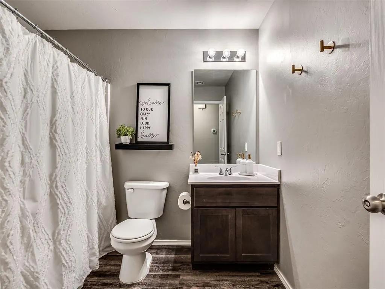
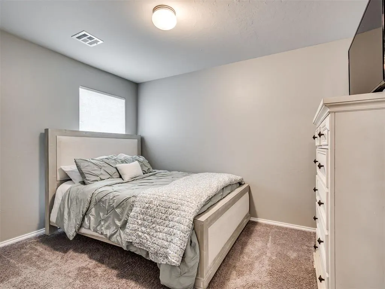
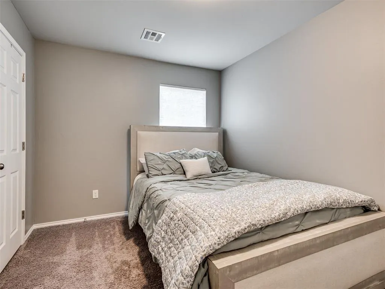
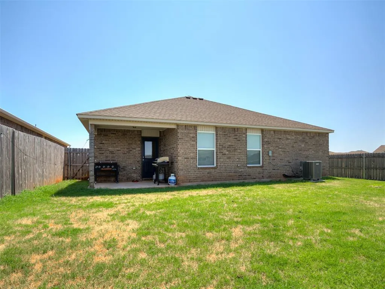
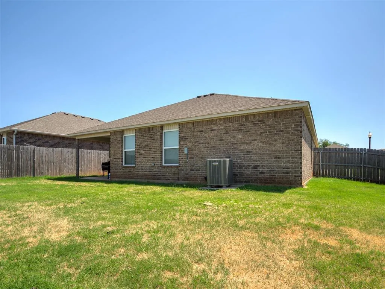
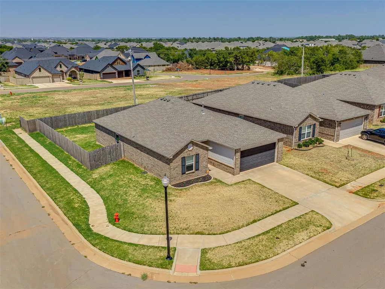
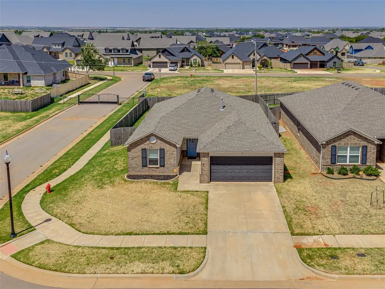
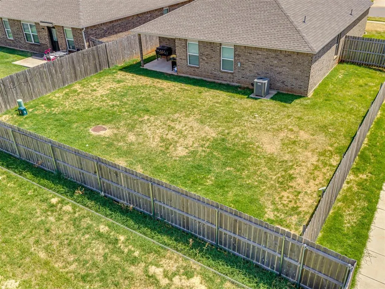
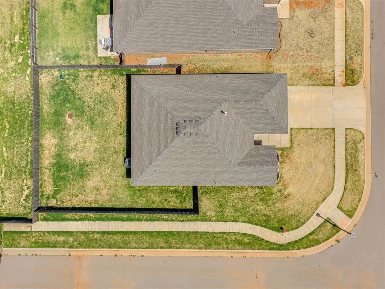
Charming 3BR/2BA Corner-Lot Home in Redstone Ranch – Yukon! Move-in ready and full of warmth! This 1,514 sq ft home sits on a desirable corner lot with a 2-car garage and storm shelter for peace of mind. Vaulted ceilings and an open living/kitchen layout create a bright, welcoming space. The kitchen shines with light counterops, subway backsplash, and a gas range. Cozy primary suite plus two flexible bedrooms. Updated baths throughout. Conveniently located near shopping and quick access to the turnpike — commuting and errands couldn't be easier. Don't miss this one!
| Elementary School | Middle School | High School |
|---|---|---|
| Surrey Hills ES | Yukon MS | Yukon HS |
| Price History | |
|---|---|
| 8/17/2026 | Listed $225,000 |
General Features
| Heating | Natural Gas |
|---|---|
| Cooling | Electric |
| Utilities | Cable Available,Electricity Available,Natural Gas Available,High Speed Internet,Public |
| Possession | Funding |
| Roof | Heavy Comp |
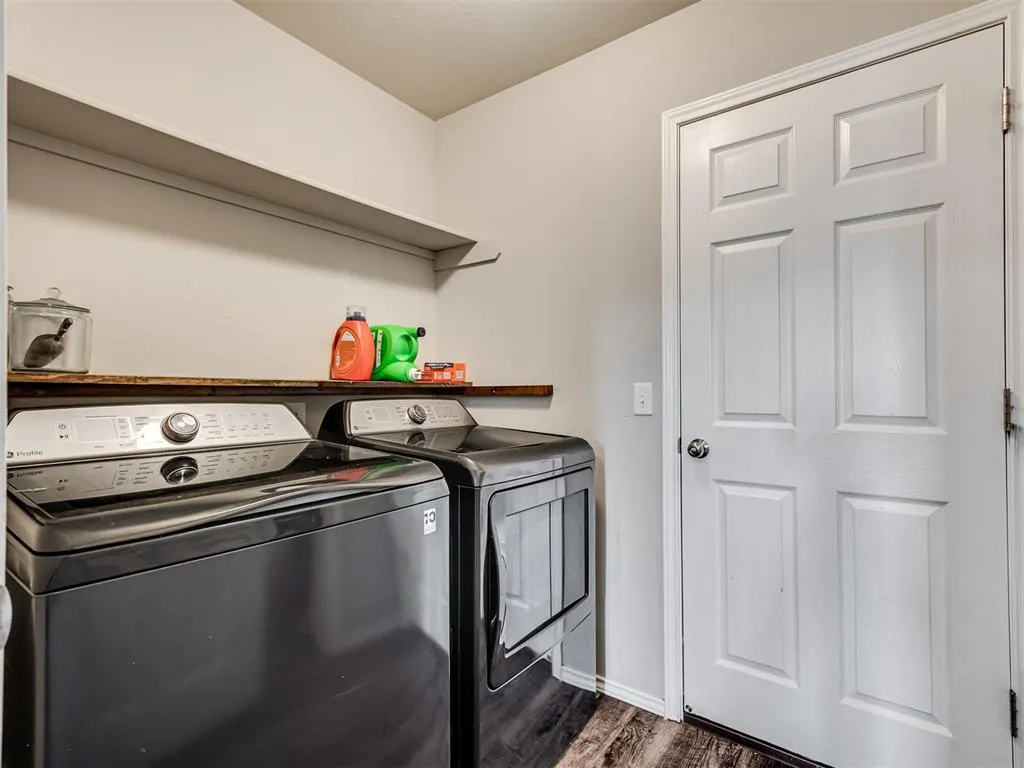
| Appliances | Dishwasher,Disposal |
| HOA Fee | 300 |
| Garage Spaces | 2 |
| Association Fee Includes | Greenbelt,Common Area Maintenance |
| Architectural Style | Dallas |
| Construction Materials | Brick & Frame |
| Year Built | 2020 |
| Property Subtype | Single Family Residence |
| County | Canadian |
| Property Type | Residential |
| Full Baths | 2 |
| Status | Active |
| Directions | Between North Piedmont Rd and the Turnpike,From N. Mustang rd go north to NW 98th into the Restone Ranch addition,West to Black Bear Trail and north to NW 100th take a RT home on the north Corner |
| High School | Yukon HS |
| City | Yukon |
| Disclosures | Yes |
| High School District | Yukon |
| Lot Size Square Feet | 7501 |
| Elementary School | Surrey Hills ES |
| Middle/Junior High School | Yukon MS |
| Virtual Tour | https://www.zillow.com/view-imx/881598a1-9831-430c-84f3-14eb7f02d6c2?setAttribution=mls&wl=true&initialViewType=pano&utm_source=dashboard |
| Standard Status | Active |
| Tax Lot | 16 |
Interior Features
| Interior Amenities | Ceiling Fan(s),Paint Woodwork |
|---|---|
| Flooring | Combo,Carpet,Laminate |
| Fireplace Features | None |
| Total Bedrooms | 3 |
| LivingAreaSource | Assessor |
| Total Baths | 2 |
Exterior Features
| Fencing | Wood |
|---|---|
| Parking Features | Concrete |
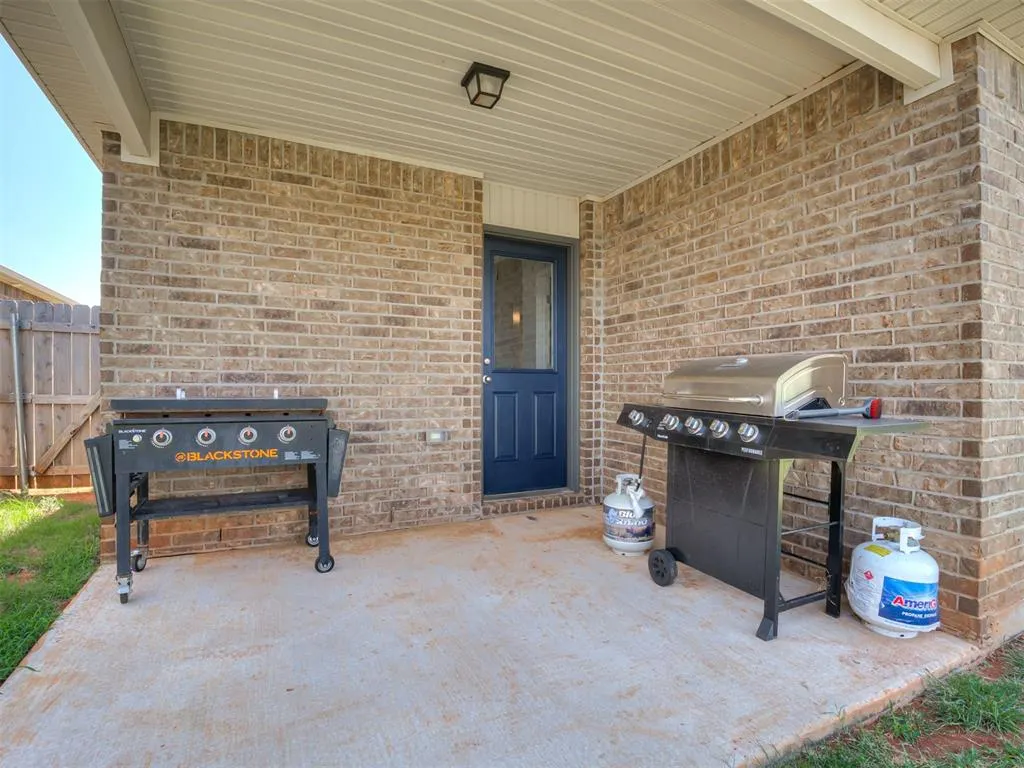
| Lot Features | Corner Lot |
| Foundation Details | Slab |
| Lot Size Acres | 0.1722 |
Amenities
- Foreclosure
- Views
- Short Sale
- New Construction
- Adult 55+
- Lease To Own
- No HOA Fees
- Furnished
- Primary On Main
- Air Conditioning
- Seller Finance
- Green
- Fixer Upper
- Horse
- Golf
- Fireplace
- Deck
- Garage
- Basement
- Pool
Property vs Single Family Average in 73099
Price
Year Built
Visits
 Copyright© 2026 MLSOK, Inc. listing content is believed to be accurate but is not guaranteed. Subject to verification by all parties. The listing information being provided is for consumers personal, non?commercial use and may not be used for any purpose other than to identify prospective properties consumers may be interested in purchasing. This listing data is copyrighted and may not be transmitted, retransmitted, copied, framed, repurposed, or altered in any way for any other site, individual
