
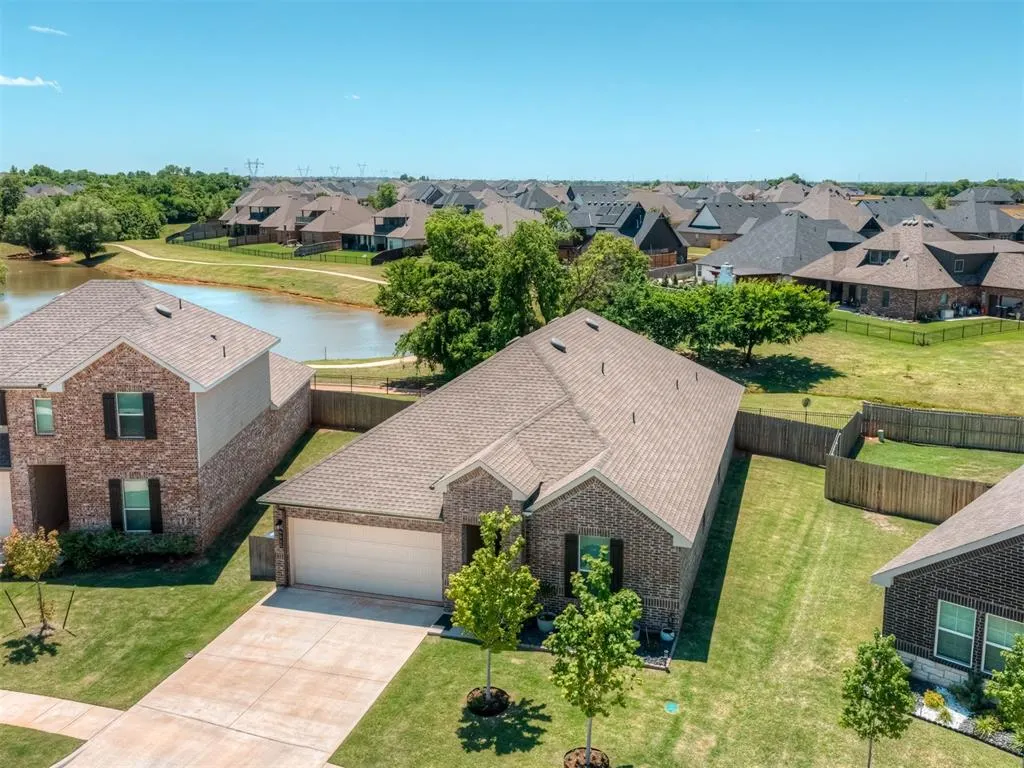
Price Reduction - Water Views








Address
9060 Nw 149th Terrace, Yukon, OK
Price
$ 314,000
Property Attributes
- MLS#1227971
- TypeSingle Family
- Listing Status Active
- CountyCANADIAN
- CityYukon
- NeighborhoodMontereau*
- Zip73099
- StyleTraditional
- Year Built2023
- Price$ 314,000
- Bedrooms4
- Full Bathrooms2
- Half Bathrooms0
- Sqr Footage2090
- Lot Size0.16 Acres
Data Source:
Oklahoma City Metro MLS (OKCAR)
Property Description
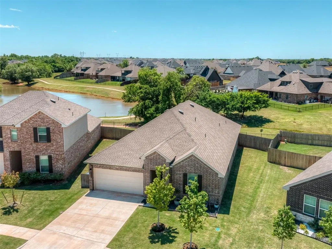
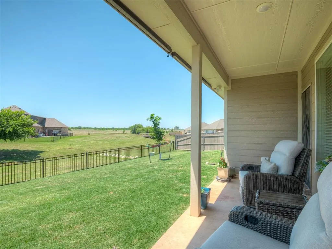
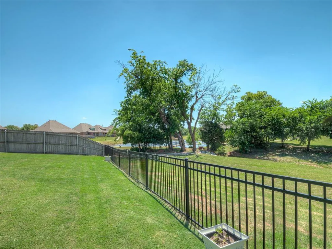
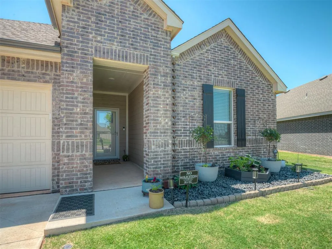
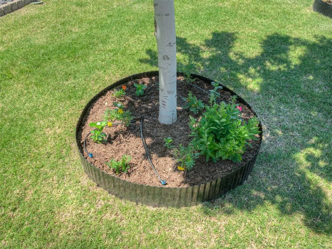
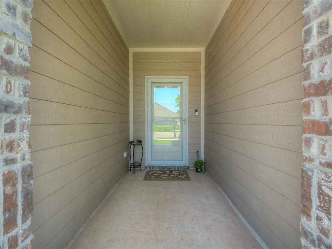
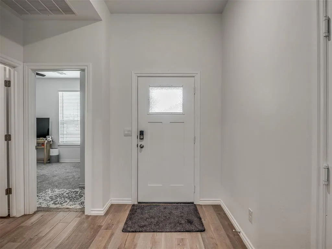
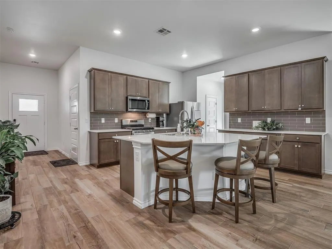
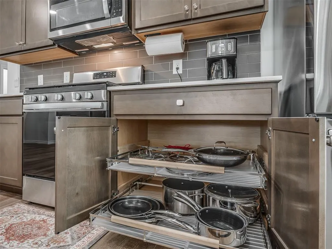
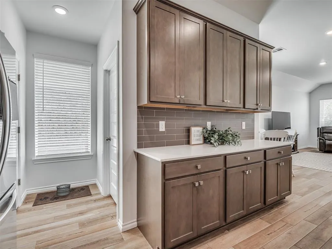
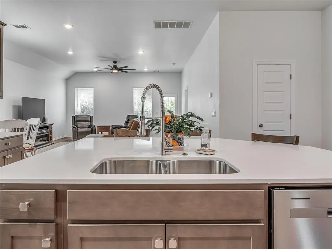
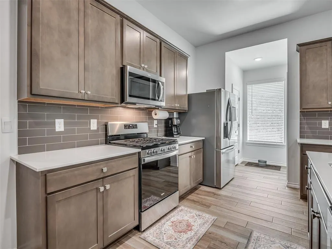
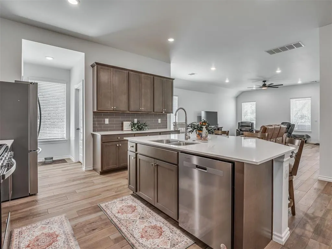
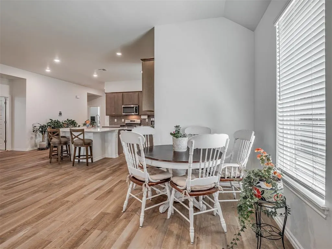
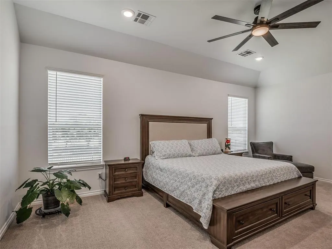
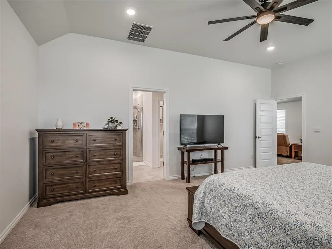
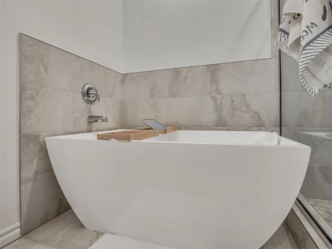
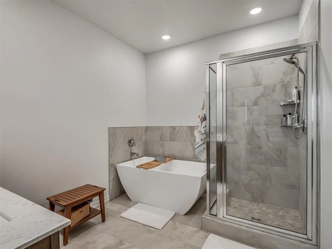
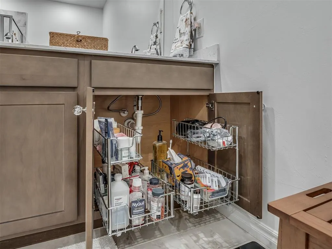
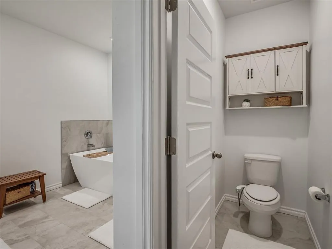
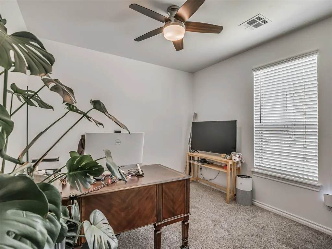
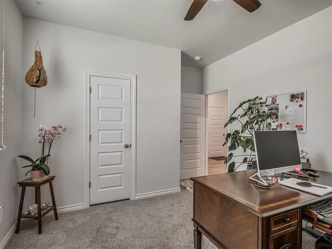
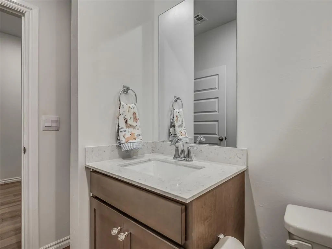
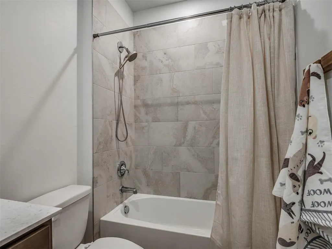
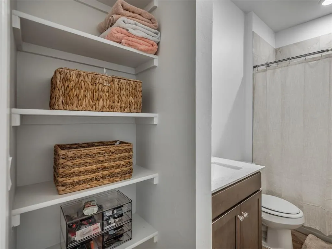
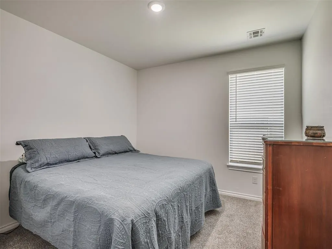
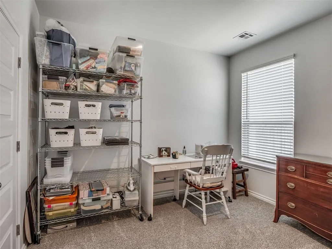
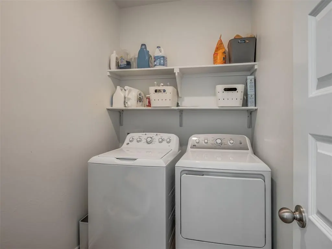
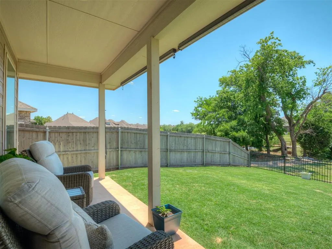
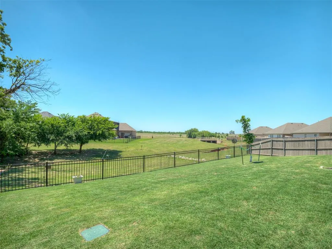
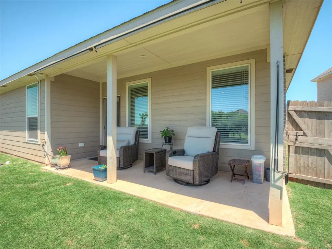
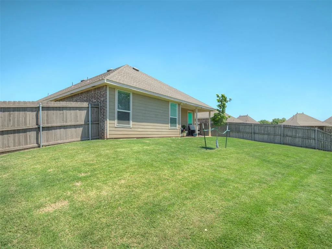
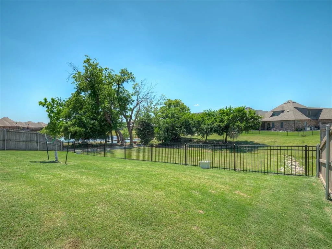
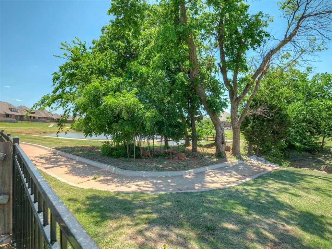
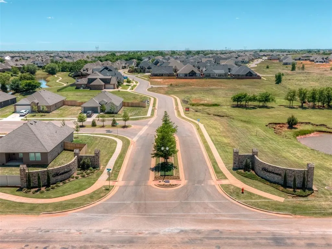
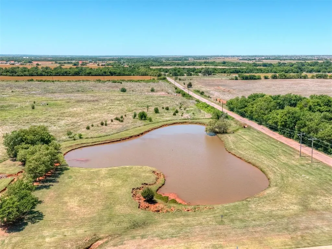
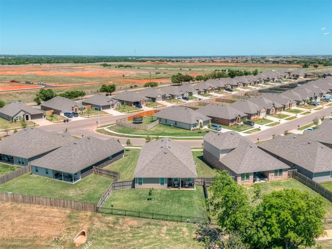
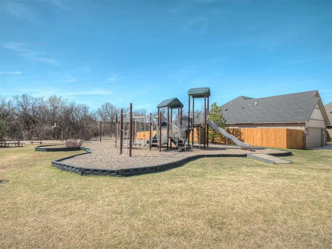
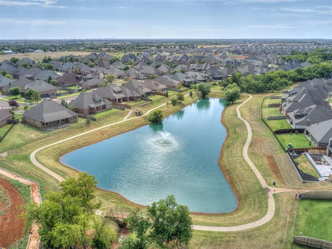
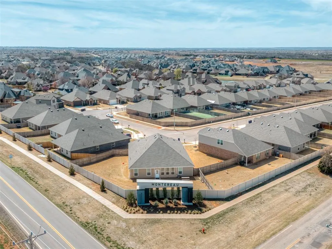
Now Offered at $314,000 — Recently Reduced by $15,000! Updated Price Reflecting Current Market Conditions and Creating Additional Buying Opportunity on this better than new and with an awesome view home! SELLERS are Ready to Close ASAP! This proudly maintained 2023 Home backs up to greenbelt with fantastic views and provides the look and feel of an acreage without the maintenance! The backyard features decorative wrought iron rear fence to preserve the scenery and partial pond views and Buyers could install gate for direct access to the greenbelt and trails around the pond. This 4-bed, 2-bath home features upgraded wood-look tile flooring throughout the main living areas, higher ceilings, blinds throughout, carpet in all bedrooms. The kitchen features quartz countertops, subway tile backsplash, upgraded faucet, pull-out storage under the sink, and pull-out pots and pans storage beside the range. Both bathrooms feature quartz countertops, and primary suite includes decorative tile accents, double vanities, pull-out storage beneath both sinks, a soaking tub, and a large shower and storage above private water closet room. Additional upgrades--Anderson front split-screen/glass door, ceiling fans, Ring doorbell and security lighting camera system, utility room shelving, tankless hot water heater, and smart home features currently not in use. Outdoor improvements --extended flowerbeds, sprinkler system--frontyard, backyard & flowerbeds, decorative gutter Monarch pure copper hammered cup rain chain, backyard privacy shade, and a wood privacy screen to conceal trash cans. The garage includes painted interior walls, garage door opener with keypad, and plumbing for a water softener system. Montereau HOA amenities include a clubhouse, pool, workout room, park, stocked ponds, basketball and volleyball court. Convenient access to Highways, Restaurants & Entertainment. Welcome Home!
| Elementary School | Middle School | High School |
|---|---|---|
| Stone Ridge ES | Piedmont MS | Piedmont HS |
| Price History | |
|---|---|
| 5/8/2026 | Listed $348,500 |
| 5/30/2026 | 2$343,500 |
| 7/22/2026 | 2$338,500 |
| 8/7/2026 | 3$329,500 |
| 8/30/2026 | 1$329,000 |
| 9/17/2026 | 5$314,000 |
General Features
| Heating | Natural Gas |
|---|---|
| Cooling | Electric |
| Utilities | Cable Available,Electricity Available,Natural Gas Available,High Speed Internet,Public |
| Possession | Funding |
| Roof | Shingle |
| Appliances | Dishwasher,Disposal,Microwave |
| HOA Fee | 750 |
| Garage Spaces | 2 |
| Association Fee Includes | Greenbelt,Common Area Maintenance,Pool,Recreation Facility |
| Architectural Style | Traditional |
| Construction Materials | Brick,Brick & Frame |
| Year Built | 2023 |
| Property Subtype | Single Family Residence |
| County | Canadian |
| Property Type | Residential |
| Full Baths | 2 |
| Status | Active |
| Directions | From Kilpatrick Turnpike/West Memorial Road,Go N on N Council Rd,Follow to NW 150th St,Go W and follow to Chambord Dr,Go S to NW 149th St,Go E to NW 149th Ter and Go S to address. |
| High School | Piedmont HS |
| City | Yukon |
| Disclosures | Yes |
| High School District | Piedmont |
| Lot Size Square Feet | 6970 |
| Elementary School | Stone Ridge ES |
| Middle/Junior High School | Piedmont MS |
| Builder Name | DR Horton |
| Standard Status | Active |
| Tax Lot | 41 |
Interior Features
| Flooring | Combo,Carpet,Tile |
|---|---|
| Fireplace Features | None |
| Total Bedrooms | 4 |
| LivingAreaSource | Appraiser |
| Total Baths | 2 |
Exterior Features
| Fencing | Wood |
|---|---|
| Parking Features | Concrete |
| Lot Features | Greenbelt,Water View |
| Foundation Details | Post Tension |
| Lot Size Acres | 0.16 |
Amenities
- Foreclosure
- Views
- Short Sale
- New Construction
- Adult 55+
- Lease To Own
- No HOA Fees
- Furnished
- Primary On Main
- Air Conditioning
- Seller Finance
- Green
- Fixer Upper
- Horse
- Golf
- Fireplace
- Deck
- Garage
- Basement
- Pool
Property vs Single Family Average in 73099
Price
Year Built
Visits
 Copyright© 2026 MLSOK, Inc. listing content is believed to be accurate but is not guaranteed. Subject to verification by all parties. The listing information being provided is for consumers personal, non?commercial use and may not be used for any purpose other than to identify prospective properties consumers may be interested in purchasing. This listing data is copyrighted and may not be transmitted, retransmitted, copied, framed, repurposed, or altered in any way for any other site, individual
